
Search results for "Glazed cabinets" in Home Design Ideas

 The Meal Group
Mid-sized trendy single-wall dark wood floor enclosed kitchen photo in Toronto with a drop-in sink, flat-panel cabinets, gray cabinets, laminate countertops, red backsplash, mosaic tile backsplash, stainless steel appliances and no island
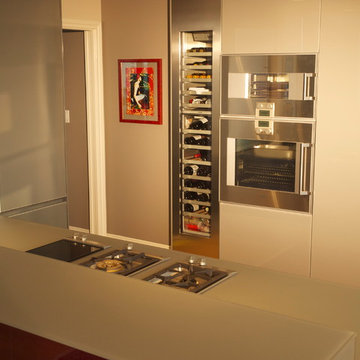
 ROOM8
ROOM8Custom Glass Countertop with built in downdraft - perfect for asian style cooking. Photo by Dario Drinovac
Example of a large trendy l-shaped light wood floor eat-in kitchen design in Vancouver with an undermount sink, flat-panel cabinets, gray cabinets, stainless steel appliances and a peninsula
Example of a large trendy l-shaped light wood floor eat-in kitchen design in Vancouver with an undermount sink, flat-panel cabinets, gray cabinets, stainless steel appliances and a peninsula
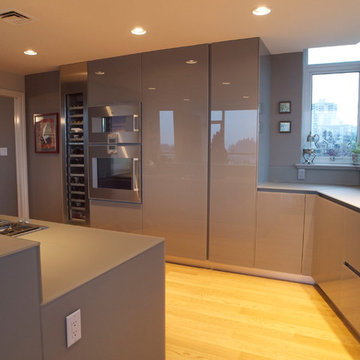 ROOM8
ROOM8Photo by Dario Drinovac
Eat-in kitchen - large contemporary l-shaped light wood floor eat-in kitchen idea in Vancouver with an undermount sink, flat-panel cabinets, gray cabinets, stainless steel appliances and a peninsula
Eat-in kitchen - large contemporary l-shaped light wood floor eat-in kitchen idea in Vancouver with an undermount sink, flat-panel cabinets, gray cabinets, stainless steel appliances and a peninsula
Find the right local pro for your project
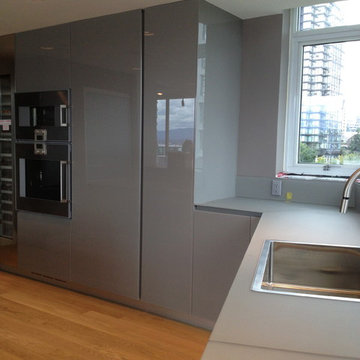 ROOM8
ROOM8Custom Glass Kitchen Doors with Custom Glass Countertops.Dario Drinovac
Eat-in kitchen - large contemporary l-shaped light wood floor eat-in kitchen idea in Vancouver with an undermount sink, flat-panel cabinets, gray cabinets, stainless steel appliances and a peninsula
Eat-in kitchen - large contemporary l-shaped light wood floor eat-in kitchen idea in Vancouver with an undermount sink, flat-panel cabinets, gray cabinets, stainless steel appliances and a peninsula
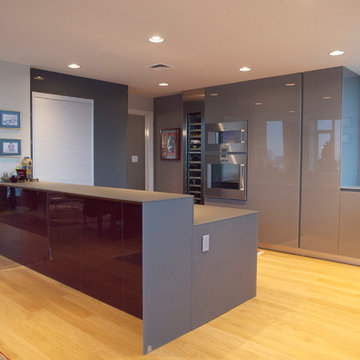 ROOM8
ROOM8Custom Island and bar with hidden storage behind glass doors. Photo by Dario Drinovac
Eat-in kitchen - large contemporary l-shaped light wood floor eat-in kitchen idea in Vancouver with an undermount sink, flat-panel cabinets, gray cabinets, stainless steel appliances and a peninsula
Eat-in kitchen - large contemporary l-shaped light wood floor eat-in kitchen idea in Vancouver with an undermount sink, flat-panel cabinets, gray cabinets, stainless steel appliances and a peninsula
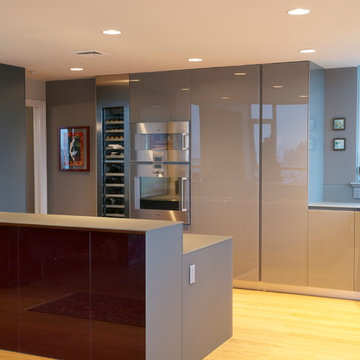 ROOM8
ROOM8Integrated appliances. Photo by Dario Drinovac
Example of a large trendy l-shaped light wood floor eat-in kitchen design in Vancouver with an undermount sink, flat-panel cabinets, gray cabinets, stainless steel appliances and a peninsula
Example of a large trendy l-shaped light wood floor eat-in kitchen design in Vancouver with an undermount sink, flat-panel cabinets, gray cabinets, stainless steel appliances and a peninsula
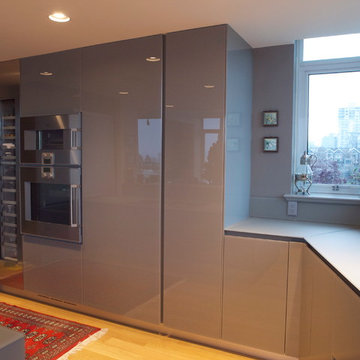 ROOM8
ROOM8Custom glass countertop and back splash. Integrated Gaggenau fridge and freezer next to Gaggenau ovens. Photo by Dario Drinovac
Example of a large trendy l-shaped light wood floor eat-in kitchen design in Vancouver with an undermount sink, flat-panel cabinets, gray cabinets, stainless steel appliances and a peninsula
Example of a large trendy l-shaped light wood floor eat-in kitchen design in Vancouver with an undermount sink, flat-panel cabinets, gray cabinets, stainless steel appliances and a peninsula

Sponsored
Columbus, OH

Hope Restoration & General Contracting
Columbus Design-Build, Kitchen & Bath Remodeling, Historic Renovations

 J&S Cabinet Doors Ltd.
Door Style: J&S Door # CF-4. Finish: Antique White with Brown Glaze.
Kitchen by: Hi-Design Custom Cabinetry.
SCM Photography.
Inspiration for a mid-sized transitional l-shaped dark wood floor open concept kitchen remodel in Vancouver with an undermount sink, recessed-panel cabinets, white cabinets, solid surface countertops, white backsplash, marble backsplash, stainless steel appliances and an island
Inspiration for a mid-sized transitional l-shaped dark wood floor open concept kitchen remodel in Vancouver with an undermount sink, recessed-panel cabinets, white cabinets, solid surface countertops, white backsplash, marble backsplash, stainless steel appliances and an island
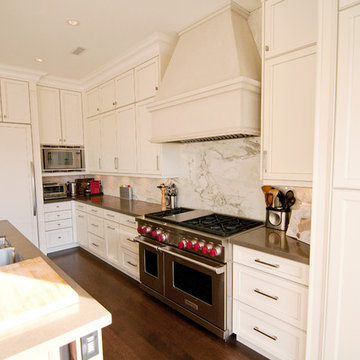 J&S Cabinet Doors Ltd.
Door Style: J&S Door # CF-4. Finish: Antique White with Brown Glaze.
Kitchen by: Hi-Design Custom Cabinetry.
SCM Photography.
Example of a mid-sized transitional l-shaped dark wood floor open concept kitchen design in Vancouver with an undermount sink, recessed-panel cabinets, white cabinets, solid surface countertops, white backsplash, marble backsplash, stainless steel appliances and an island
Example of a mid-sized transitional l-shaped dark wood floor open concept kitchen design in Vancouver with an undermount sink, recessed-panel cabinets, white cabinets, solid surface countertops, white backsplash, marble backsplash, stainless steel appliances and an island
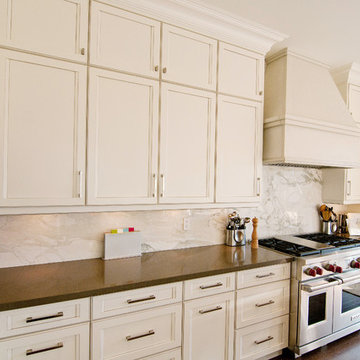 J&S Cabinet Doors Ltd.
Door Style: J&S Door # CF-4. Finish: Antique White with Brown Glaze.
Kitchen by: Hi-Design Custom Cabinetry.
SCM Photography.
Inspiration for a mid-sized transitional l-shaped dark wood floor open concept kitchen remodel in Vancouver with an undermount sink, recessed-panel cabinets, white cabinets, solid surface countertops, white backsplash, marble backsplash, stainless steel appliances and an island
Inspiration for a mid-sized transitional l-shaped dark wood floor open concept kitchen remodel in Vancouver with an undermount sink, recessed-panel cabinets, white cabinets, solid surface countertops, white backsplash, marble backsplash, stainless steel appliances and an island

 Uniik Design
Lara Palset Photography
Mid-sized trendy kids' white tile and ceramic tile ceramic tile and gray floor bathroom photo in Calgary with flat-panel cabinets, white cabinets, quartz countertops, an undermount sink and white walls
Mid-sized trendy kids' white tile and ceramic tile ceramic tile and gray floor bathroom photo in Calgary with flat-panel cabinets, white cabinets, quartz countertops, an undermount sink and white walls
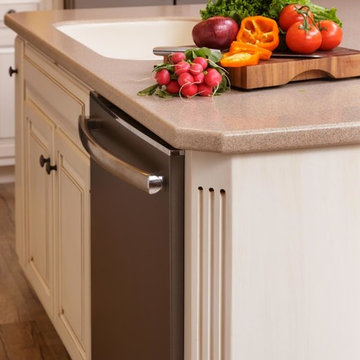
 Scenic View Woodworking
Glazed off-white solid wood kitchen built by Scenic View Cabinets.
Mid-sized cottage l-shaped medium tone wood floor and brown floor enclosed kitchen photo in Other with an undermount sink, raised-panel cabinets, white cabinets, brown backsplash, stainless steel appliances, an island, granite countertops and brown countertops
Mid-sized cottage l-shaped medium tone wood floor and brown floor enclosed kitchen photo in Other with an undermount sink, raised-panel cabinets, white cabinets, brown backsplash, stainless steel appliances, an island, granite countertops and brown countertops
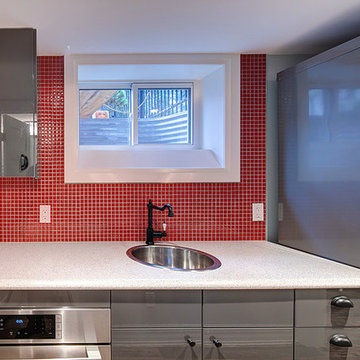 The Meal Group
Enclosed kitchen - mid-sized contemporary single-wall dark wood floor enclosed kitchen idea in Toronto with a drop-in sink, flat-panel cabinets, gray cabinets, laminate countertops, red backsplash, mosaic tile backsplash, stainless steel appliances and no island


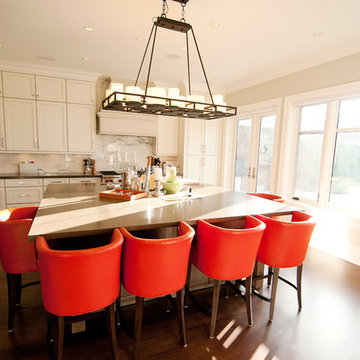 J&S Cabinet Doors Ltd.
Door Style: J&S Door # CF-4. Finish: Antique White with Brown Glaze.
Kitchen by: Hi-Design Custom Cabinetry.
SCM Photography.
Example of a mid-sized transitional l-shaped dark wood floor open concept kitchen design in Vancouver with an undermount sink, recessed-panel cabinets, white cabinets, solid surface countertops, white backsplash, marble backsplash, stainless steel appliances and an island
Example of a mid-sized transitional l-shaped dark wood floor open concept kitchen design in Vancouver with an undermount sink, recessed-panel cabinets, white cabinets, solid surface countertops, white backsplash, marble backsplash, stainless steel appliances and an island
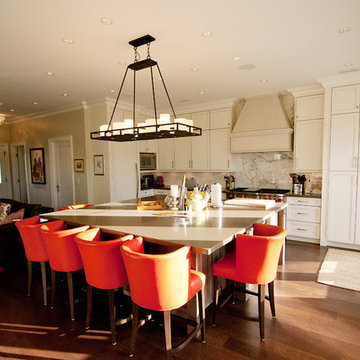 J&S Cabinet Doors Ltd.
Door Style: J&S Door # CF-4. Finish: Antique White with Brown Glaze.
Kitchen by: Hi-Design Custom Cabinetry.
SCM Photography.
Mid-sized transitional l-shaped dark wood floor open concept kitchen photo in Vancouver with an island, an undermount sink, recessed-panel cabinets, white cabinets, solid surface countertops, white backsplash, marble backsplash and stainless steel appliances
Mid-sized transitional l-shaped dark wood floor open concept kitchen photo in Vancouver with an island, an undermount sink, recessed-panel cabinets, white cabinets, solid surface countertops, white backsplash, marble backsplash and stainless steel appliances
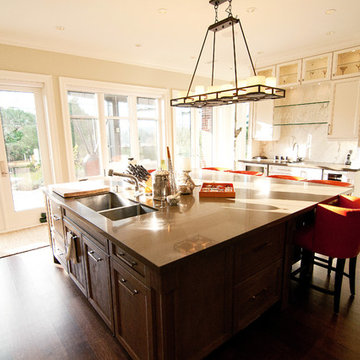 J&S Cabinet Doors Ltd.
Door Style: J&S Door # CF-4. Finish: Antique White with Brown Glaze.
Kitchen by: Hi-Design Custom Cabinetry.
SCM Photography.
Example of a mid-sized transitional l-shaped dark wood floor open concept kitchen design in Vancouver with a double-bowl sink, recessed-panel cabinets, white cabinets, solid surface countertops, white backsplash, marble backsplash, stainless steel appliances and an island
Example of a mid-sized transitional l-shaped dark wood floor open concept kitchen design in Vancouver with a double-bowl sink, recessed-panel cabinets, white cabinets, solid surface countertops, white backsplash, marble backsplash, stainless steel appliances and an island
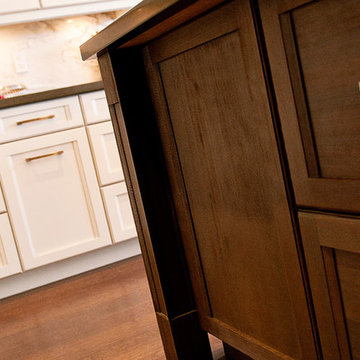 J&S Cabinet Doors Ltd.
Door Style: J&S Door # (to be entered).
Kitchen by: Hi-Design Custom Cabinetry.
SCM Photography.
Mid-sized transitional l-shaped dark wood floor open concept kitchen photo in Vancouver with an undermount sink, recessed-panel cabinets, white cabinets, solid surface countertops, white backsplash, marble backsplash, stainless steel appliances and an island
Mid-sized transitional l-shaped dark wood floor open concept kitchen photo in Vancouver with an undermount sink, recessed-panel cabinets, white cabinets, solid surface countertops, white backsplash, marble backsplash, stainless steel appliances and an island

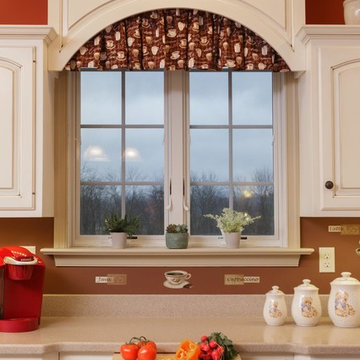 Scenic View Woodworking
Glazed off-white solid wood kitchen built by Scenic View Cabinets.
Inspiration for a mid-sized farmhouse l-shaped medium tone wood floor and brown floor enclosed kitchen remodel in Other with an undermount sink, raised-panel cabinets, white cabinets, granite countertops, brown backsplash, stainless steel appliances, an island and brown countertops
Inspiration for a mid-sized farmhouse l-shaped medium tone wood floor and brown floor enclosed kitchen remodel in Other with an undermount sink, raised-panel cabinets, white cabinets, granite countertops, brown backsplash, stainless steel appliances, an island and brown countertops
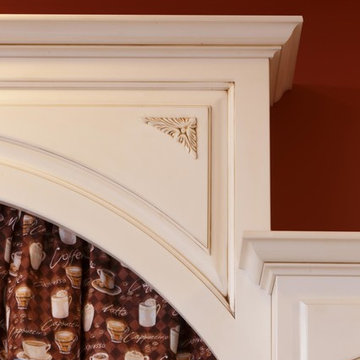 Scenic View Woodworking
Glazed off-white solid wood kitchen built by Scenic View Cabinets.
Enclosed kitchen - mid-sized farmhouse l-shaped medium tone wood floor and brown floor enclosed kitchen idea in Other with an undermount sink, raised-panel cabinets, white cabinets, granite countertops, brown backsplash, stainless steel appliances, an island and brown countertops
Enclosed kitchen - mid-sized farmhouse l-shaped medium tone wood floor and brown floor enclosed kitchen idea in Other with an undermount sink, raised-panel cabinets, white cabinets, granite countertops, brown backsplash, stainless steel appliances, an island and brown countertops
 Scenic View Woodworking
Off-white solid wood kitchen built by Scenic View Cabinets.
Mid-sized transitional u-shaped light wood floor and beige floor enclosed kitchen photo in Other with a double-bowl sink, shaker cabinets, white cabinets, granite countertops, black appliances, no island and gray countertops
Mid-sized transitional u-shaped light wood floor and beige floor enclosed kitchen photo in Other with a double-bowl sink, shaker cabinets, white cabinets, granite countertops, black appliances, no island and gray countertops
9