
Search results for "Glazed cabinets" in Home Design Ideas

 AE Interiors
Huge farmhouse medium tone wood floor and brown floor eat-in kitchen photo in Austin with a farmhouse sink, shaker cabinets, beige cabinets, wood countertops, brown countertops, white backsplash, terra-cotta backsplash, paneled appliances and an island
 Classic Fauxs & Finishes
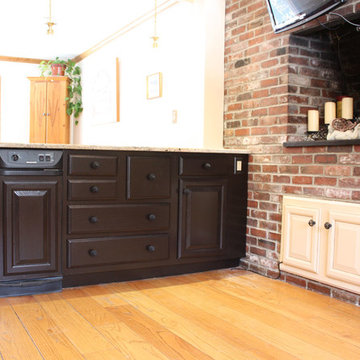
Inspiration for a mid-sized timeless u-shaped medium tone wood floor and beige floor enclosed kitchen remodel in Boston with a single-bowl sink, raised-panel cabinets, white cabinets, granite countertops, multicolored backsplash, mosaic tile backsplash, black appliances and a peninsula

 Dalia Kitchen Design
Boston Home Magazine
Inspiration for a large timeless u-shaped dark wood floor eat-in kitchen remodel in Boston with a farmhouse sink, shaker cabinets, white cabinets, marble countertops, white backsplash, subway tile backsplash and stainless steel appliances
Inspiration for a large timeless u-shaped dark wood floor eat-in kitchen remodel in Boston with a farmhouse sink, shaker cabinets, white cabinets, marble countertops, white backsplash, subway tile backsplash and stainless steel appliances
Find the right local pro for your project
 User
UserEric Moore

Inspiration for a coastal l-shaped medium tone wood floor and brown floor kitchen remodel in Orange County with a farmhouse sink, glass-front cabinets, white cabinets, white backsplash, mosaic tile backsplash, stainless steel appliances, an island and white countertops
Inspiration for a coastal l-shaped medium tone wood floor and brown floor kitchen remodel in Orange County with a farmhouse sink, glass-front cabinets, white cabinets, white backsplash, mosaic tile backsplash, stainless steel appliances, an island and white countertops

 Keith Allen-Custom Builder
Kitchen - rustic l-shaped dark wood floor and brown floor kitchen idea in Other with a farmhouse sink, shaker cabinets, white cabinets, brick backsplash, stainless steel appliances, an island and gray countertops
 Diamond Construction Inc.

Inspiration for a transitional l-shaped medium tone wood floor and brown floor eat-in kitchen remodel in San Francisco with an undermount sink, shaker cabinets, gray cabinets, white backsplash, paneled appliances, an island and white countertops
 Lindberg Flooring & Remodeling

Inspiration for a mid-sized timeless l-shaped medium tone wood floor enclosed kitchen remodel in Houston with a double-bowl sink, raised-panel cabinets, light wood cabinets and stainless steel appliances



Example of a small cottage l-shaped eat-in kitchen design in Other with an integrated sink, recessed-panel cabinets, dark wood cabinets, stainless steel appliances and an island

 Bistany Design®
Open kitchen for family gatherings with a great work space for the cook.
Large transitional medium tone wood floor and brown floor eat-in kitchen photo in Charlotte with a single-bowl sink, beige cabinets, quartzite countertops, beige backsplash, stainless steel appliances, an island and beaded inset cabinets
Large transitional medium tone wood floor and brown floor eat-in kitchen photo in Charlotte with a single-bowl sink, beige cabinets, quartzite countertops, beige backsplash, stainless steel appliances, an island and beaded inset cabinets

 Bella Tucker Decorative Finishes
Painted cabinets by Bella Tucker Decorative Finishes, photos by Geinger Hill
Inspiration for a transitional kitchen remodel in Nashville
Inspiration for a transitional kitchen remodel in Nashville
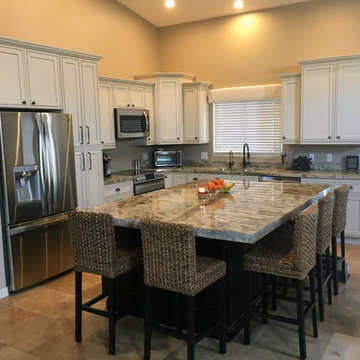
 Envision Cabinetry, LLC
Mid-sized elegant l-shaped eat-in kitchen photo in Phoenix with a double-bowl sink, recessed-panel cabinets, white cabinets, gray backsplash, stainless steel appliances and an island
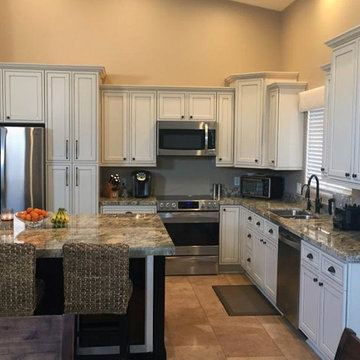 Envision Cabinetry, LLC
Mid-sized elegant l-shaped eat-in kitchen photo in Phoenix with a double-bowl sink, recessed-panel cabinets, white cabinets, gray backsplash, stainless steel appliances and an island

 Michael Nash Design, Build & Homes
• A busy family wanted to rejuvenate their entire first floor. As their family was growing, their spaces were getting more cramped and finding comfortable, usable space was no easy task. The goal of their remodel was to create a warm and inviting kitchen and family room, great room-like space that worked with the rest of the home’s floor plan.
The focal point of the new kitchen is a large center island around which the family can gather to prepare meals. Exotic granite countertops and furniture quality light-colored cabinets provide a warm, inviting feel. Commercial-grade stainless steel appliances make this gourmet kitchen a great place to prepare large meals.
A wide plank hardwood floor continues from the kitchen to the family room and beyond, tying the spaces together. The focal point of the family room is a beautiful stone fireplace hearth surrounded by built-in bookcases. Stunning craftsmanship created this beautiful wall of cabinetry which houses the home’s entertainment system. French doors lead out to the home’s deck and also let a lot of natural light into the space.
From its beautiful, functional kitchen to its elegant, comfortable family room, this renovation achieved the homeowners’ goals. Now the entire family has a great space to gather and spend quality time.




Example of a large classic l-shaped dark wood floor eat-in kitchen design in Philadelphia with a farmhouse sink, shaker cabinets, white cabinets, white backsplash, subway tile backsplash, stainless steel appliances, an island and granite countertops
 RMS DESIGNS
Mid-sized elegant galley dark wood floor eat-in kitchen photo in San Francisco with a double-bowl sink, recessed-panel cabinets, beige cabinets, granite countertops, white backsplash, porcelain backsplash, stainless steel appliances and no island
 Monticello Cabinets & Doors

World Class kitchen, made from true antique woods, our Provence Collection
Large tuscan u-shaped terra-cotta tile eat-in kitchen photo in Las Vegas with a farmhouse sink, raised-panel cabinets, green cabinets, an island, wood countertops, green backsplash, stone tile backsplash and stainless steel appliances
Large tuscan u-shaped terra-cotta tile eat-in kitchen photo in Las Vegas with a farmhouse sink, raised-panel cabinets, green cabinets, an island, wood countertops, green backsplash, stone tile backsplash and stainless steel appliances
 Kevin Rugee Architect, Inc.
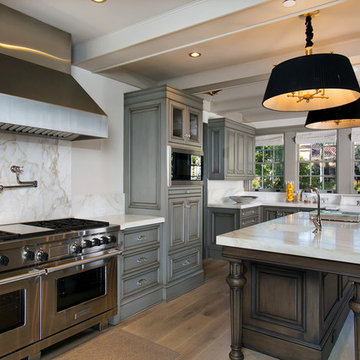
Eat-in kitchen - huge traditional l-shaped medium tone wood floor eat-in kitchen idea in San Diego with a farmhouse sink, raised-panel cabinets, gray cabinets, gray backsplash, stone slab backsplash and stainless steel appliances

Sponsored
Columbus, OH

Wannemacher Interiors
Customized Award-Winning Interior Design Solutions in Franklin Cnty OH

 Delicious Kitchens & Interiors, LLC
Family members enter this kitchen from the mud room where they are right at home in this friendly space.
The Kitchens central banquette island seats six on cozy upholstered benches with another two diners at the ends. There is table seating for EIGHT plus the back side boasts raised seating for four more on swiveling bar stools.
The show-stopping coffered ceiling was custom designed and features beaded paneling, recessed can lighting and dramatic crown molding.
The counters are made of Labradorite which is often associated with jewels. It's iridescent sparkle adds glamour without being too loud.
The wood paneled backsplash allows the cabinetry to blend in. There is glazed subway tile behind the range.
This lovely home features an open concept space with the kitchen at the heart. Built in the late 1990's the prior kitchen was cherry, but dark, and the new family needed a fresh update.
This great space was a collaboration between many talented folks including but not limited to the team at Delicious Kitchens & Interiors, LLC, L. Newman and Associates/Paul Mansback, Inc with Leslie Rifkin and Emily Shakra. Additional contributions from the homeowners and Belisle Granite.
John C. Hession Photographer

 Heartwood Kitchens
Boxford, MA kitchen renovation designed by north of Boston kitchen design showroom Heartwood Kitchens.
This kitchen includes white painted cabinetry with a glaze and dark wood island. Heartwood included a large, deep boxed out window on the window wall to brighten up the kitchen. This kitchen includes a large island with seating for 4, Wolf range, Sub-Zero refrigerator/freezer, large pantry cabinets and glass front china cabinet. Island/Tabletop items provided by Savoir Faire Home Andover, MA Oriental rugs from First Rugs in Acton, MA Photo credit: Eric Roth Photography.
 Cabinet-S-Top

The kitchen has Waypoint cabinetry with Cambria Brittanicca Gold Quartz countertops. The backsplash is CTI Marlow 3x12 natural stone tile in Desert color with decorative glass accents. A Blanco granite undermount sink in Biscotti color with Voss pullout kitchen faucet.
15