
Search results for "Glazed cabinets" in Home Design Ideas
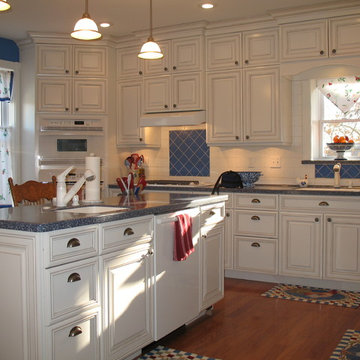
 Dimensions in Wood Inc
The custom cabinets are full access with mitered raised panel doors and 5 piece drawer fronts. They are painted white and then accented with a grey glaze. The counter tops are blue Corian with white integrated Corian sinks.
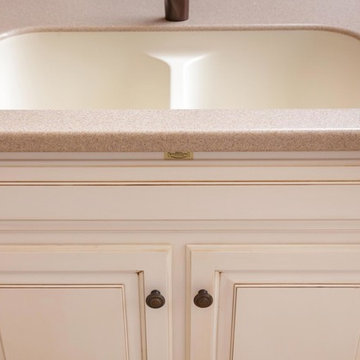
 Scenic View Woodworking
Glazed off-white solid wood kitchen built by Scenic View Cabinets.
Enclosed kitchen - mid-sized country l-shaped medium tone wood floor and brown floor enclosed kitchen idea in Other with an undermount sink, raised-panel cabinets, white cabinets, granite countertops, brown backsplash, stainless steel appliances, an island and brown countertops
Enclosed kitchen - mid-sized country l-shaped medium tone wood floor and brown floor enclosed kitchen idea in Other with an undermount sink, raised-panel cabinets, white cabinets, granite countertops, brown backsplash, stainless steel appliances, an island and brown countertops
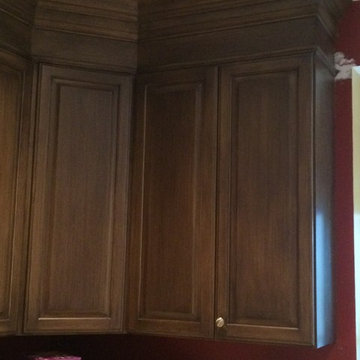
 Sunset Gems Studio
Example of an arts and crafts kitchen design in Cincinnati with dark wood cabinets and raised-panel cabinets
Find the right local pro for your project
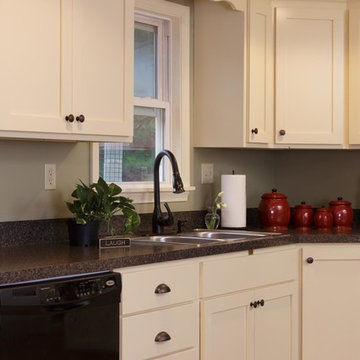 Scenic View Woodworking
Glazed off-white solid wood kitchen built by Scenic View Cabinets.
Mid-sized transitional u-shaped light wood floor and beige floor enclosed kitchen photo in Other with a double-bowl sink, shaker cabinets, white cabinets, granite countertops, black appliances, no island and gray countertops
Mid-sized transitional u-shaped light wood floor and beige floor enclosed kitchen photo in Other with a double-bowl sink, shaker cabinets, white cabinets, granite countertops, black appliances, no island and gray countertops
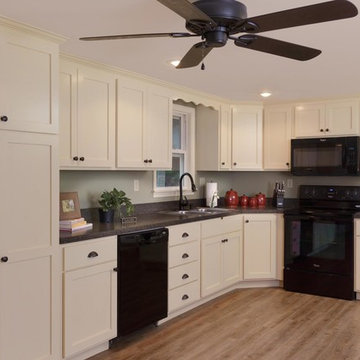 Scenic View Woodworking
Glazed off-white solid wood kitchen built by Scenic View Cabinets.
Enclosed kitchen - mid-sized transitional u-shaped light wood floor and beige floor enclosed kitchen idea in Other with white cabinets, granite countertops, a double-bowl sink, shaker cabinets, black appliances, no island and gray countertops
Enclosed kitchen - mid-sized transitional u-shaped light wood floor and beige floor enclosed kitchen idea in Other with white cabinets, granite countertops, a double-bowl sink, shaker cabinets, black appliances, no island and gray countertops
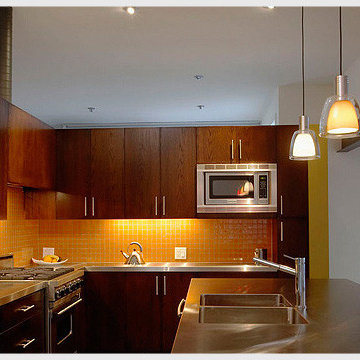
 American Cabinet Solutions
Inspiration for a large transitional l-shaped eat-in kitchen remodel in Las Vegas with a double-bowl sink, flat-panel cabinets, medium tone wood cabinets, solid surface countertops, yellow backsplash, glass tile backsplash, stainless steel appliances and an island
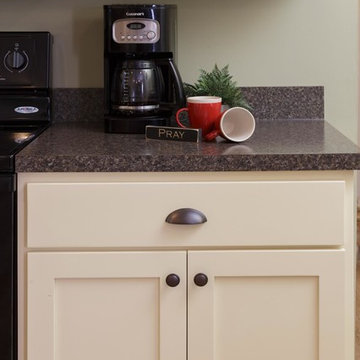 Scenic View Woodworking
Off-white solid wood kitchen built by Scenic View Cabinets.
Example of a mid-sized transitional u-shaped light wood floor and beige floor enclosed kitchen design in Other with a double-bowl sink, shaker cabinets, white cabinets, granite countertops, black appliances, no island and gray countertops
Example of a mid-sized transitional u-shaped light wood floor and beige floor enclosed kitchen design in Other with a double-bowl sink, shaker cabinets, white cabinets, granite countertops, black appliances, no island and gray countertops

Sponsored
Columbus, OH

Hope Restoration & General Contracting
Columbus Design-Build, Kitchen & Bath Remodeling, Historic Renovations
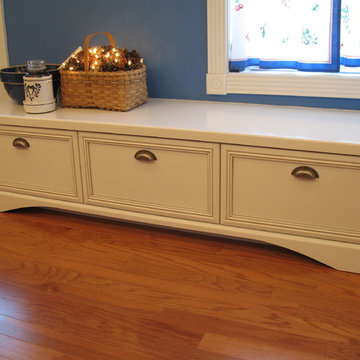 Dimensions in Wood Inc
Close up of the window seat. Full extension drawer slides brings everything in the drawer into full view. The arched base and wood top are characteristics of a country kitchen.
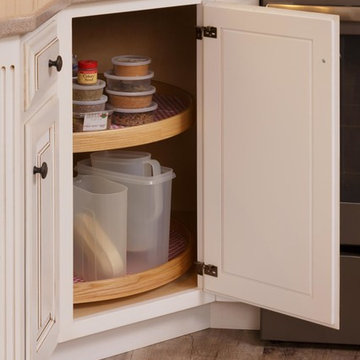 Scenic View Woodworking
Glazed off-white solid wood kitchen built by Scenic View Cabinets.
Example of a mid-sized farmhouse l-shaped medium tone wood floor and brown floor enclosed kitchen design in Other with an undermount sink, raised-panel cabinets, white cabinets, granite countertops, brown backsplash, stainless steel appliances, an island and brown countertops
Example of a mid-sized farmhouse l-shaped medium tone wood floor and brown floor enclosed kitchen design in Other with an undermount sink, raised-panel cabinets, white cabinets, granite countertops, brown backsplash, stainless steel appliances, an island and brown countertops
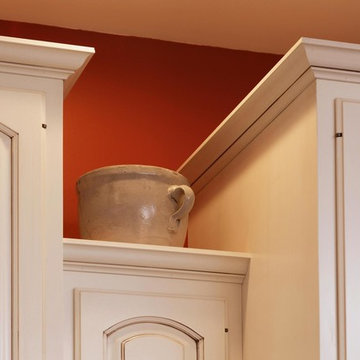 Scenic View Woodworking
Glazed off-white solid wood kitchen built by Scenic View Cabinets.
Example of a mid-sized country l-shaped medium tone wood floor and brown floor enclosed kitchen design in Other with an undermount sink, raised-panel cabinets, white cabinets, granite countertops, brown backsplash, stainless steel appliances, an island and brown countertops
Example of a mid-sized country l-shaped medium tone wood floor and brown floor enclosed kitchen design in Other with an undermount sink, raised-panel cabinets, white cabinets, granite countertops, brown backsplash, stainless steel appliances, an island and brown countertops
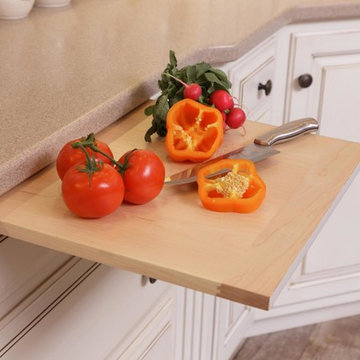 Scenic View Woodworking
Glazed off-white solid wood kitchen built by Scenic View Cabinets.
Inspiration for a mid-sized farmhouse l-shaped medium tone wood floor and brown floor enclosed kitchen remodel in Other with an undermount sink, raised-panel cabinets, white cabinets, granite countertops, brown backsplash, stainless steel appliances, an island and brown countertops
Inspiration for a mid-sized farmhouse l-shaped medium tone wood floor and brown floor enclosed kitchen remodel in Other with an undermount sink, raised-panel cabinets, white cabinets, granite countertops, brown backsplash, stainless steel appliances, an island and brown countertops
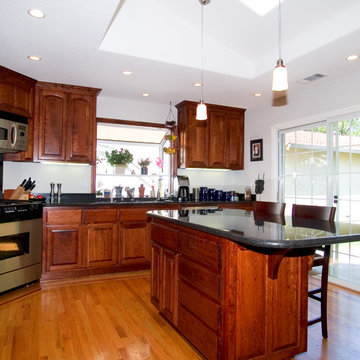
 Cabinets City Chicago
Enclosed kitchen - mid-sized modern l-shaped medium tone wood floor and brown floor enclosed kitchen idea in Chicago with an undermount sink, raised-panel cabinets, dark wood cabinets, quartz countertops, stainless steel appliances, an island and black countertops
 Scenic View Woodworking
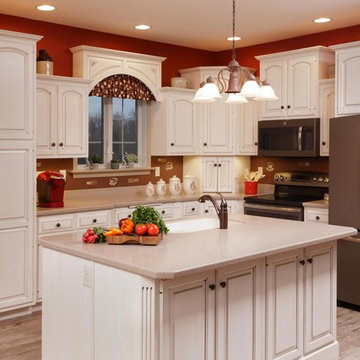
Glazed off-white solid wood kitchen built by Scenic View Cabinets.
Enclosed kitchen - mid-sized cottage l-shaped medium tone wood floor and brown floor enclosed kitchen idea in Other with an undermount sink, raised-panel cabinets, white cabinets, brown backsplash, stainless steel appliances, an island, granite countertops and brown countertops
Enclosed kitchen - mid-sized cottage l-shaped medium tone wood floor and brown floor enclosed kitchen idea in Other with an undermount sink, raised-panel cabinets, white cabinets, brown backsplash, stainless steel appliances, an island, granite countertops and brown countertops


 J&S Cabinet Doors Ltd.
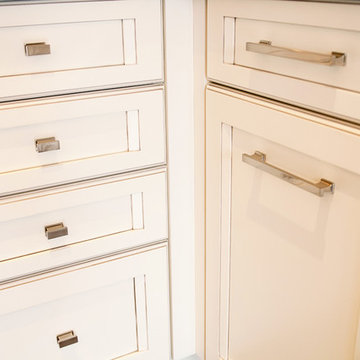
Door Style: J&S Door # CF-4. Finish: Antique White with Brown Glaze.
Kitchen by: Hi-Design Custom Cabinetry.
SCM Photography.
Open concept kitchen - mid-sized transitional l-shaped dark wood floor open concept kitchen idea in Vancouver with an undermount sink, recessed-panel cabinets, white cabinets, solid surface countertops, white backsplash, marble backsplash, stainless steel appliances and an island
Open concept kitchen - mid-sized transitional l-shaped dark wood floor open concept kitchen idea in Vancouver with an undermount sink, recessed-panel cabinets, white cabinets, solid surface countertops, white backsplash, marble backsplash, stainless steel appliances and an island
 Scenic View Woodworking
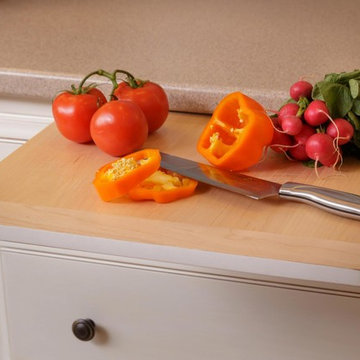
Glazed off-white solid wood kitchen built by Scenic View Cabinets.
Example of a mid-sized farmhouse l-shaped medium tone wood floor and brown floor enclosed kitchen design in Other with an undermount sink, raised-panel cabinets, white cabinets, granite countertops, brown backsplash, stainless steel appliances, an island and brown countertops
Example of a mid-sized farmhouse l-shaped medium tone wood floor and brown floor enclosed kitchen design in Other with an undermount sink, raised-panel cabinets, white cabinets, granite countertops, brown backsplash, stainless steel appliances, an island and brown countertops
 Raywal Cabinets
Adrian Ozimek

Inspiration for a large timeless l-shaped medium tone wood floor and beige floor open concept kitchen remodel in Toronto with raised-panel cabinets, black cabinets, gray backsplash, stainless steel appliances, an island, a farmhouse sink, quartz countertops and subway tile backsplash
Inspiration for a large timeless l-shaped medium tone wood floor and beige floor open concept kitchen remodel in Toronto with raised-panel cabinets, black cabinets, gray backsplash, stainless steel appliances, an island, a farmhouse sink, quartz countertops and subway tile backsplash
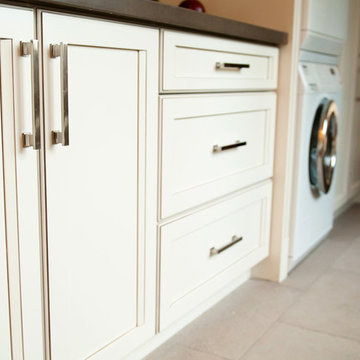 J&S Cabinet Doors Ltd.
Door Style: J&S Door # CF-4. Finish: Antique White with Brown Glaze.
Kitchen by: Hi-Design Custom Cabinetry.
SCM Photography.
Example of a large transitional single-wall utility room design in Vancouver with an undermount sink, recessed-panel cabinets, white cabinets, beige walls and a stacked washer/dryer
Example of a large transitional single-wall utility room design in Vancouver with an undermount sink, recessed-panel cabinets, white cabinets, beige walls and a stacked washer/dryer

Sponsored
Columbus, OH
Hope Restoration & General Contracting
Columbus Design-Build, Kitchen & Bath Remodeling, Historic Renovations

 ROOM8
ROOM8Chris Rollet
Mid-sized trendy l-shaped dark wood floor open concept kitchen photo in Vancouver with an undermount sink, flat-panel cabinets, light wood cabinets, an island, glass countertops, gray backsplash and stainless steel appliances
Mid-sized trendy l-shaped dark wood floor open concept kitchen photo in Vancouver with an undermount sink, flat-panel cabinets, light wood cabinets, an island, glass countertops, gray backsplash and stainless steel appliances

 Lacey Construction Ltd.
An exposed beam is a great opportunity for drama and change - the island looks welcoming and anchors the kitchen!
Photo credit Brice Ferre Photography
 J&S Cabinet Doors Ltd.
Door Style: J&S Door # CF-4. Finish: Antique White with Brown Glaze.
Kitchen by: Hi-Design Custom Cabinetry.
SCM Photography.
Large transitional single-wall utility room photo in Vancouver with an undermount sink, recessed-panel cabinets, white cabinets, beige walls and a stacked washer/dryer
Large transitional single-wall utility room photo in Vancouver with an undermount sink, recessed-panel cabinets, white cabinets, beige walls and a stacked washer/dryer
8