
Search results for "Global accessibility" in Home Design Ideas

 Pinnacle Design & Remodeling
When our long-time VIP clients let us know they were ready to finish the basement that was a part of our original addition we were jazzed, and for a few reasons.
One, they have complete trust in us and never shy away from any of our crazy ideas, and two they wanted the space to feel like local restaurant Brick & Bourbon with moody vibes, lots of wooden accents, and statement lighting.
They had a couple more requests, which we implemented such as a movie theater room with theater seating, completely tiled guest bathroom that could be "hosed down if necessary," ceiling features, drink rails, unexpected storage door, and wet bar that really is more of a kitchenette.
So, not a small list to tackle.
Alongside Tschida Construction we made all these things happen.
Photographer- Chris Holden Photos




Find the right local pro for your project


 Shades of Gray Design Studio
Wood accent wall.
Living room - contemporary open concept vaulted ceiling living room idea in Austin with a wall-mounted tv
Living room - contemporary open concept vaulted ceiling living room idea in Austin with a wall-mounted tv




Sponsored
Sunbury, OH

J.Holderby - Renovations
Franklin County's Leading General Contractors - 2X Best of Houzz!


 Ornamental Elegance by All Weather
Simplicity stairway
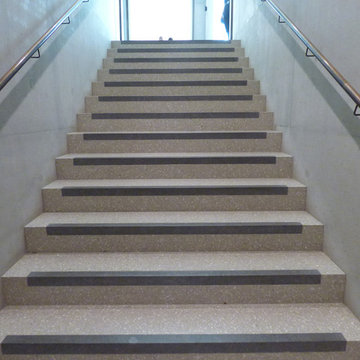
Inspiration for a timeless staircase remodel in Salt Lake City
Inspiration for a timeless staircase remodel in Salt Lake City

 Nathan Fell Architecture
Mid-sized modern gray two-story gable roof idea in New Orleans with a shingle roof and a gray roof


 Ace Garage Door Company
A full-view contemporary door in an office space
Shed - contemporary shed idea in San Diego
Shed - contemporary shed idea in San Diego

Sponsored
Columbus, OH
Free consultation for landscape design!

Peabody Landscape Group
Franklin County's Reliable Landscape Design & Contracting







Sponsored
Columbus, OH
Free consultation for landscape design!
Peabody Landscape Group
Franklin County's Reliable Landscape Design & Contracting

 Bhaus Construction
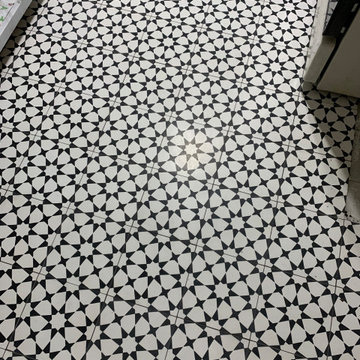
Home design - mid-sized transitional porcelain tile and white floor home design idea in Vancouver with gray walls
 Nathan Fell Architecture
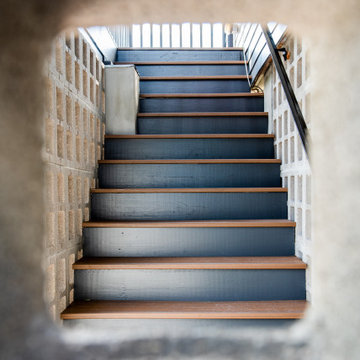
Inspiration for a mid-sized modern painted straight metal railing staircase remodel in New Orleans with painted risers

 Burton Builders LLC
The second full bath in this 749-square-foot detached ADU in Richmond, California, with a walk-in shower wrapped in vertical wood-slat walls behind black-framed glass, an oak vanity with a quartz top, matte-black fixtures, and a large black-framed mirror. Built by Burton Builders in 2026.
53