
Search results for "Global customers" in Home Design Ideas


 Red Egg Design Group
Eclectic Family Home with Custom Built-ins and Global Accents | Red Egg Design Group| Courtney Lively Photography
Living room - large eclectic formal and open concept medium tone wood floor living room idea in Phoenix with white walls and no tv
Living room - large eclectic formal and open concept medium tone wood floor living room idea in Phoenix with white walls and no tv
Find the right local pro for your project


 Red Egg Design Group
Eclectic Family Home with Custom Built-ins and Global Accents | Red Egg Design Group| Courtney Lively Photography
Large eclectic master medium tone wood floor bedroom photo in Phoenix with white walls and no fireplace
Large eclectic master medium tone wood floor bedroom photo in Phoenix with white walls and no fireplace

 Charleston Building and Development
Example of a mid-sized transitional l-shaped medium tone wood floor open concept kitchen design in Chicago with a farmhouse sink, recessed-panel cabinets, white cabinets, quartz countertops, white backsplash, glass tile backsplash, stainless steel appliances and an island

Sponsored
Westerville, OH

Custom Home Works
Franklin County's Award-Winning Design, Build and Remodeling Expert

 Red Egg Design Group
Eclectic Family Home with Custom Built-ins and Global Accents | Red Egg Design Group| Courtney Lively Photography
Open concept kitchen - huge eclectic u-shaped medium tone wood floor open concept kitchen idea in Phoenix with a farmhouse sink, recessed-panel cabinets, white cabinets, quartzite countertops, multicolored backsplash, mosaic tile backsplash, stainless steel appliances, an island and gray countertops
Open concept kitchen - huge eclectic u-shaped medium tone wood floor open concept kitchen idea in Phoenix with a farmhouse sink, recessed-panel cabinets, white cabinets, quartzite countertops, multicolored backsplash, mosaic tile backsplash, stainless steel appliances, an island and gray countertops
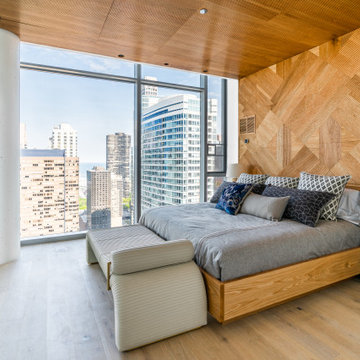
 House of L
Inspiration for a large contemporary master light wood floor, brown floor, wood ceiling and wood wall bedroom remodel in Chicago




 Kelley Wolf Interiors
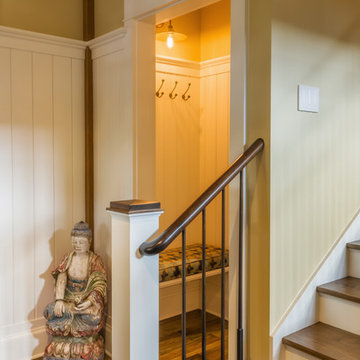
Foyer. Staircase with custom metalwork. Antique Buddhist carving greets visitors. Coat area with custom seat pad in background.
Ali Atri Photography

 Judi Schwarz Interiors
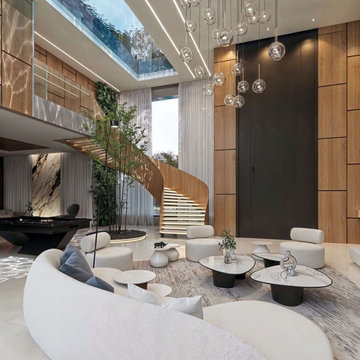
Living room - mid-sized contemporary formal and enclosed porcelain tile living room idea in New York with yellow walls



 Sawyers Design
Eurydice Galka Photography
Tiles from Global Tile Design
Inspiration for a large transitional galley porcelain tile eat-in kitchen remodel in San Francisco with a farmhouse sink, white cabinets, multicolored backsplash, glass tile backsplash, no island, raised-panel cabinets, quartzite countertops and colored appliances
Inspiration for a large transitional galley porcelain tile eat-in kitchen remodel in San Francisco with a farmhouse sink, white cabinets, multicolored backsplash, glass tile backsplash, no island, raised-panel cabinets, quartzite countertops and colored appliances
 Storie Collective
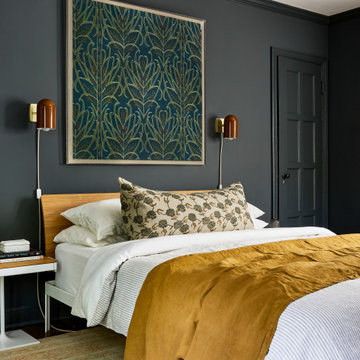
Boho meets Portuguese design in a stunning transformation of this Van Ness tudor in the upper northwest neighborhood of Washington, DC. Our team’s primary objectives were to fill space with natural light, period architectural details, and cohesive selections throughout the main level and primary suite. At the entry, new archways are created to maximize light and flow throughout the main level while ensuring the space feels intimate. A new kitchen layout along with a peninsula grounds the chef’s kitchen while securing its part in the everyday living space. Well-appointed dining and living rooms infuse dimension and texture into the home, and a pop of personality in the powder room round out the main level. Strong raw wood elements, rich tones, hand-formed elements, and contemporary nods make an appearance throughout the newly renovated main level and primary suite of the home.
47