
Search results for "Globally" in Home Design Ideas
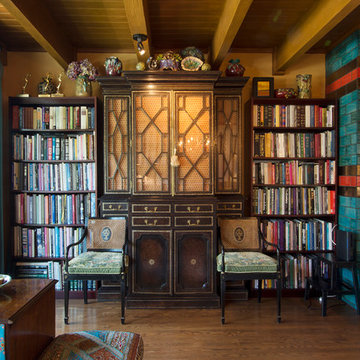
 Carolyn Reyes
Photo: Carolyn Reyes © 2016 Houzz
Design: Kelly Mack Home
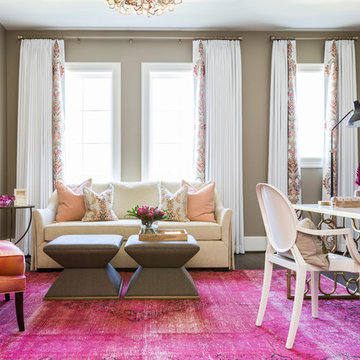
Living room - eclectic living room idea in Los Angeles
Living room - eclectic living room idea in Los Angeles
 In the Deets

A room fit for an artist featuring a vivid blue accent wall, fun, bohemian-style bedding, warm wooden furniture, cozy reading nook, small corner desk, and custom built-in closet. Photo by Exceptional Frames.
 Studio Raynaud Interiors

2013 Peninsula Volunteers Decorator Show House-The Global Wine Room, designed by Nancy Raynaud of Studio Raynaud interiors in San Jose, CA. Photo by Eric Rorer Photography.
Find the right local pro for your project
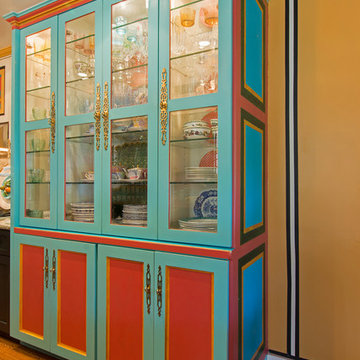 Carolyn Reyes
Photo: Carolyn Reyes © 2016 Houzz
Design: Kelly Mack Home
Example of an eclectic kitchen design in Los Angeles
Example of an eclectic kitchen design in Los Angeles

Inspiration for a mid-sized transitional loft-style dark wood floor family room remodel in Philadelphia with blue walls and a wall-mounted tv
 Carolyn Reyes
Photo: Carolyn Reyes © 2016 Houzz
Design: Kelly Mack Home
Example of an eclectic bedroom design in Los Angeles
Example of an eclectic bedroom design in Los Angeles
 Arete European Kitchens

Carbon Gray matte statin lacquer and Bergamo Elm wood veneer kitchen, bar, and hall paneling.
Global Kitchen Design Award Winner 2021 | 2nd Place | Worldwide.
Global Kitchen Design Award Winner 2021 | 1st Place | USA.
Design and installation by Arete Kitchens.
German-made LEICHT cabinetry.
© Jake Holt Photography.

 Patrick James Hamilton Designs
Jody Kivort

Example of a small trendy open concept dark wood floor and brown floor living room design in New York with a wall-mounted tv, purple walls and no fireplace
Example of a small trendy open concept dark wood floor and brown floor living room design in New York with a wall-mounted tv, purple walls and no fireplace
 Carolyn Reyes
Photo: Carolyn Reyes © 2016 Houzz
Design: Kelly Mack Home
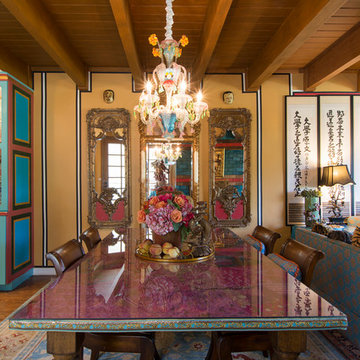
Eclectic dining room photo in Los Angeles
Eclectic dining room photo in Los Angeles
 Rachel Loewen Photography
Rachel Loewen Photography © 2017 Houzz
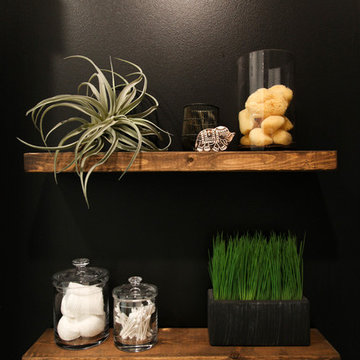
Bathroom - scandinavian bathroom idea in Chicago
Bathroom - scandinavian bathroom idea in Chicago

 Lenox House Design
360-Vip Photography - Dean Riedel
Schrader & Co - Remodeler
Inspiration for a small transitional brown tile and travertine tile slate floor and black floor powder room remodel in Minneapolis with flat-panel cabinets, medium tone wood cabinets, a one-piece toilet, pink walls, a vessel sink, wood countertops and brown countertops
Inspiration for a small transitional brown tile and travertine tile slate floor and black floor powder room remodel in Minneapolis with flat-panel cabinets, medium tone wood cabinets, a one-piece toilet, pink walls, a vessel sink, wood countertops and brown countertops
 Carolyn Reyes
Photo: Carolyn Reyes © 2016 Houzz
Design: Kelly Mack Home
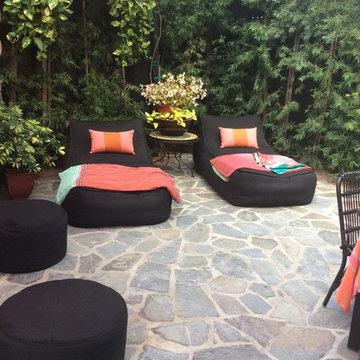
Eclectic patio photo in Los Angeles
Eclectic patio photo in Los Angeles
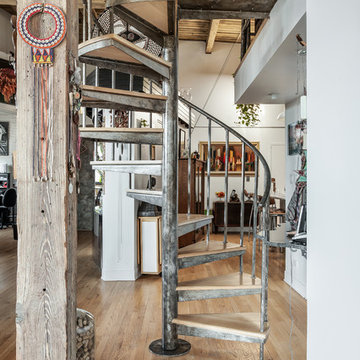
 Chi Renovation & Design
To create a global infusion-style, in this Chicago loft we utilized colorful textiles, richly colored furniture, and modern furniture, patterns, and colors.
Project designed by Skokie renovation firm, Chi Renovation & Design - general contractors, kitchen and bath remodelers, and design & build company. They serve the Chicago area and its surrounding suburbs, with an emphasis on the North Side and North Shore. You'll find their work from the Loop through Lincoln Park, Skokie, Evanston, Wilmette, and all the way up to Lake Forest.
For more about Chi Renovation & Design, click here: https://www.chirenovation.com/
To learn more about this project, click here: https://www.chirenovation.com/portfolio/globally-inspired-timber-loft/
 User

UserThis master bathroom features full overlay flush doors with c-channels from Grabill Cabinets on Walnut in their “Allspice” finish along the custom closet wall. The same finish continues on the master vanity supporting a beautiful trough sink with plenty of space for two to get ready for the day. Builder: J. Peterson Homes. Interior Designer: Angela Satterlee, Fairly Modern. Cabinetry Design: TruKitchens. Cabinets: Grabill Cabinets. Flooring: Century Grand Rapids. Photos: Ashley Avila Photography.
 Global Source Lighting/San Ramon Lighting

Lighting by Global Source Lighting
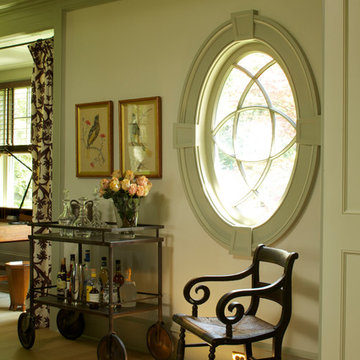
Inspiration for a mid-sized victorian dining room remodel in Los Angeles with white walls
Inspiration for a mid-sized victorian dining room remodel in Los Angeles with white walls
 Global Garage - Concrete Coating Specialists

Example of a large classic attached two-car garage workshop design in Denver
22