
Search results for "Globe" in Home Design Ideas

 Laurie Ghielmetti
Andre Bernard Photography
Inspiration for a large contemporary gray floor and limestone floor hallway remodel in San Francisco with beige walls
Inspiration for a large contemporary gray floor and limestone floor hallway remodel in San Francisco with beige walls

 BRIBURN – Architecture for Life
Inspiration for a large contemporary formal and open concept light wood floor and beige floor living room remodel in Portland Maine with white walls, no fireplace and no tv

 Dan Ruhland Designs LLC
Modern Farmhouse Kitchen
Photo by Laura Moss
Kitchen - large country l-shaped limestone floor and black floor kitchen idea in New York with a farmhouse sink, recessed-panel cabinets, gray cabinets, marble countertops, yellow backsplash, ceramic backsplash, an island and stainless steel appliances
Kitchen - large country l-shaped limestone floor and black floor kitchen idea in New York with a farmhouse sink, recessed-panel cabinets, gray cabinets, marble countertops, yellow backsplash, ceramic backsplash, an island and stainless steel appliances
Find the right local pro for your project

 Structure Works Construction Inc.
Amanda Kirkpatrick
Inspiration for a large contemporary u-shaped dark wood floor eat-in kitchen remodel in New York with an undermount sink, flat-panel cabinets, white cabinets, multicolored backsplash, stainless steel appliances, an island, quartz countertops and mosaic tile backsplash
Inspiration for a large contemporary u-shaped dark wood floor eat-in kitchen remodel in New York with an undermount sink, flat-panel cabinets, white cabinets, multicolored backsplash, stainless steel appliances, an island, quartz countertops and mosaic tile backsplash

 Kendall Lighting Center
Inspiration for a large rustic master light wood floor and gray floor bedroom remodel with white walls, a standard fireplace and a brick fireplace

 Symphony Homes
Upgraded cabinets, flooring and lighting.
Eat-in kitchen - traditional u-shaped medium tone wood floor eat-in kitchen idea in Salt Lake City with an undermount sink, recessed-panel cabinets, white cabinets, gray backsplash, subway tile backsplash, stainless steel appliances and an island
Eat-in kitchen - traditional u-shaped medium tone wood floor eat-in kitchen idea in Salt Lake City with an undermount sink, recessed-panel cabinets, white cabinets, gray backsplash, subway tile backsplash, stainless steel appliances and an island

 Architecture in Formation
Michelle Rose Photography
Example of a mid-sized transitional l-shaped light wood floor open concept kitchen design in New York with an undermount sink, flat-panel cabinets, paneled appliances, an island, light wood cabinets, marble countertops, gray backsplash and stone slab backsplash
Example of a mid-sized transitional l-shaped light wood floor open concept kitchen design in New York with an undermount sink, flat-panel cabinets, paneled appliances, an island, light wood cabinets, marble countertops, gray backsplash and stone slab backsplash

Sponsored
Columbus, OH

Snider & Metcalf Interior Design, LTD
Leading Interior Designers in Columbus, Ohio & Ponte Vedra, Florida

Example of a mid-sized eclectic medium tone wood floor front door design in Miami with multicolored walls and a dark wood front door

 The Gaines Group Architects
Luxury living done with energy-efficiency in mind. From the Insulated Concrete Form walls to the solar panels, this home has energy-efficient features at every turn. Luxury abounds with hardwood floors from a tobacco barn, custom cabinets, to vaulted ceilings. The indoor basketball court and golf simulator give family and friends plenty of fun options to explore. This home has it all.
Elise Trissel photograph

 Ballard + Mensua Architecture
Study room - small traditional freestanding desk medium tone wood floor study room idea in DC Metro with white walls and no fireplace

 Ridge Restoration, LLC
Inspiration for a large scandinavian u-shaped medium tone wood floor eat-in kitchen remodel in New York with shaker cabinets, white cabinets, a peninsula, quartzite countertops, white backsplash, subway tile backsplash, stainless steel appliances and an undermount sink
 Kendall Lighting Center
Living room - large coastal formal and enclosed dark wood floor and brown floor living room idea with white walls, no fireplace and no tv

 Katharine Jessica Interior Design, LLC
Kimberly Muto
Eat-in kitchen - large cottage u-shaped slate floor and black floor eat-in kitchen idea in New York with an undermount sink, recessed-panel cabinets, white cabinets, quartz countertops, stainless steel appliances, an island, gray backsplash and marble backsplash
Eat-in kitchen - large cottage u-shaped slate floor and black floor eat-in kitchen idea in New York with an undermount sink, recessed-panel cabinets, white cabinets, quartz countertops, stainless steel appliances, an island, gray backsplash and marble backsplash

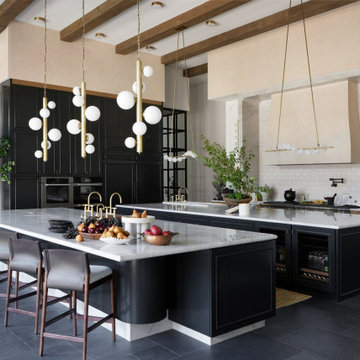
Inspiration for a mid-sized transitional galley enclosed kitchen remodel in Dallas with an undermount sink, shaker cabinets, black cabinets, marble countertops, stainless steel appliances and white backsplash

 Birdseye Design
Huge mountain style medium tone wood floor and brown floor great room photo in Burlington with brown walls, a standard fireplace and a metal fireplace

 Inland Bath & Kitchen, Inc.
Example of a large classic u-shaped ceramic tile and gray floor eat-in kitchen design in Seattle with an undermount sink, flat-panel cabinets, medium tone wood cabinets, quartz countertops, white backsplash, subway tile backsplash, an island and white appliances
 Architecture in Formation
Michelle Rose Photography
Mid-sized elegant boy dark wood floor nursery photo in New York with white walls
Mid-sized elegant boy dark wood floor nursery photo in New York with white walls

 Leigh Alderton
Example of a mid-sized trendy powder room design with blue walls, wood countertops and brown countertops

 Chango
Architectural advisement, Interior Design, Custom Furniture Design & Art Curation by Chango & Co.
Photography by Sarah Elliott
See the feature in Domino Magazine
2