
Search results for "Glowing" in Home Design Ideas
 Glow Lighting
DECEMBER 2014
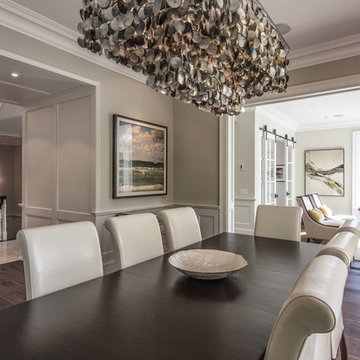
For this project the scale of the Montego Bay oversized rectangular chandelier was perfect for the dining room. The high ceilings, room size as well as the large dining table required a light fixture with substance and presence.
Iridescent Mother of Pearl shell extensions were added to each layer, with the inside tier even more exaggerated. The dramatic customized Mother of Pearl shell chandelier was the focal point of the open concept main floor.


Find the right local pro for your project
 Glow Lighting
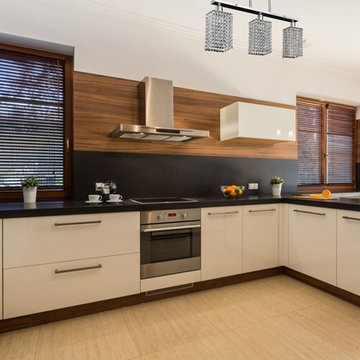
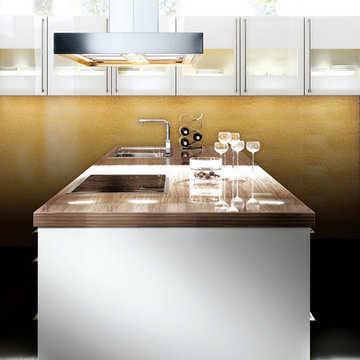
GLOW Lighting. Modern Kitchen Crystal 3 Light Chandelier
Minimalist kitchen photo in Toronto
Minimalist kitchen photo in Toronto


 Debra Funt Interiors
Lavender walls add a soft glow. Very spa like. White Glassos floor tile with silver leaf 1-in tile border. Wall tile from walker Zanger's Moderne collection. Rainshower showerhead with wall mounted hand held shower.
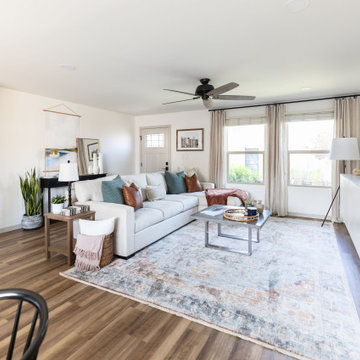

 J&J Carpet One Floor & Home

Shower Floor: Stone Mosaics - Shaved White & Awan
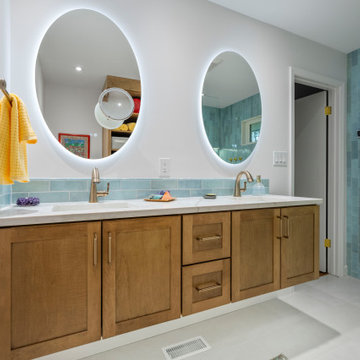
Shower Walls: Idea Ceramica - Glow, Blue 13 x 40
Idea Ceramica - Glow Shape Moon 13 x 40
Quartz: Pompeii - Rock Salt
Flooring: Happy Floors - Bellagio, Forest 12 x 24

 Adrienne DeRosa
Bringing the inside out; The wide front porch eases the transition from outside to inside, creating an almost room-like feel. The Mohrman's play up this concept by incorporating a variety of furnishings including a former kitchen chair repainted gloss black. String lighting imbues summer evenings with a warm incandescent glow.
A colorful array of pillows adorn the swing on the front porch, making for a comfortable place to relax on balmy days. The couple gave new life to the existing swing with a refreshing lick of robin's egg blue.
Photo: Adrienne DeRosa Photography © 2014 Houzz
 Amy A. Alper, Architect
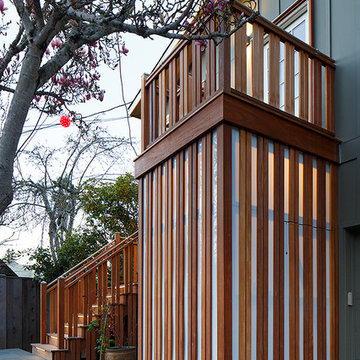
Stair Lighting
Photo: Eric Rorer
Mid-sized transitional green two-story exterior home photo in San Francisco
Mid-sized transitional green two-story exterior home photo in San Francisco
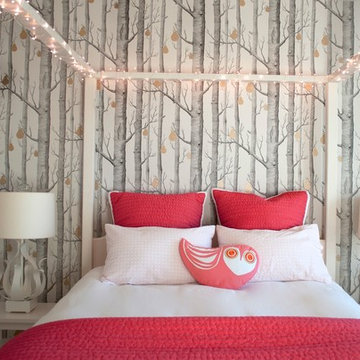
 Tammara Stroud Design
The use of sophisticated wall paper combined with a punch of pink makes for the perfect room for both young girls and teens.
Kids' room - mid-sized transitional girl carpeted kids' room idea in Seattle with multicolored walls
Kids' room - mid-sized transitional girl carpeted kids' room idea in Seattle with multicolored walls

 DMVF Architects
Photography by Derek Robinson
Eat-in kitchen - mid-sized contemporary l-shaped marble floor eat-in kitchen idea in Dublin with a double-bowl sink, recessed-panel cabinets, gray cabinets, quartzite countertops, gray backsplash, stone slab backsplash and an island
Eat-in kitchen - mid-sized contemporary l-shaped marble floor eat-in kitchen idea in Dublin with a double-bowl sink, recessed-panel cabinets, gray cabinets, quartzite countertops, gray backsplash, stone slab backsplash and an island
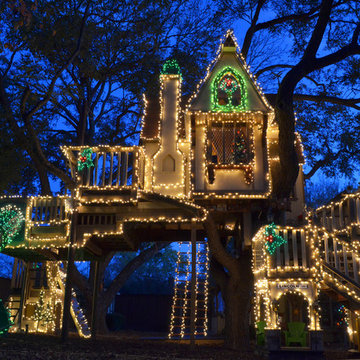
 Sarah Greenman
Photo: Sarah Greenman © 2013 Houzz
Design: James Curvan
Read the Houzz article about this kids' tree house:
http://www.houzz.com/ideabooks/20845319/list/A-Magical-Tree-House-Lights-Up-for-Christmas
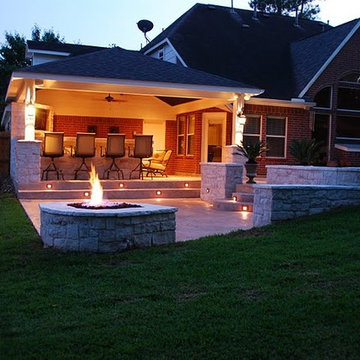
 InnovationLand
This covered patio by Outdoor Homescapes of Houston shows what nightlife outdoors can be. Nightlighting makes this bar and TV area glow, with a secondary boost of glowing warmth from the firepit across the patio of stamped concrete. Natural stone retaining walls are interspersed with path lighting for even more layers and textures of functional and aesthetic illumination. www.outdoorhomescapes.com
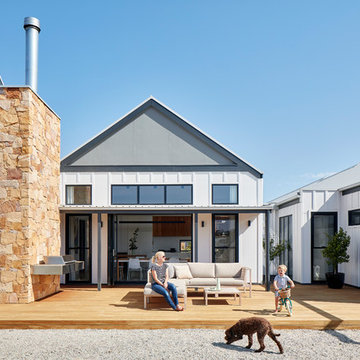
 Glow Design Group
Northern Courtyard Village House GLOW design group. Photo Jack Lovel
Example of a mid-sized cottage courtyard patio design in Melbourne with a fireplace, decking and a roof extension
Example of a mid-sized cottage courtyard patio design in Melbourne with a fireplace, decking and a roof extension

 Alex Crook Photography
A cozy cottage nestled in the woods of Vashon Island.
Studio / workshop shed - small traditional detached studio / workshop shed idea in Seattle
Studio / workshop shed - small traditional detached studio / workshop shed idea in Seattle
27