
Search results for "Gold hardware" in Home Design Ideas

 Elle Du Monde LLC
Marc Mauldin Photography
Bathroom - transitional white floor bathroom idea in Atlanta with shaker cabinets, gray cabinets, blue walls, an undermount sink and gray countertops
Bathroom - transitional white floor bathroom idea in Atlanta with shaker cabinets, gray cabinets, blue walls, an undermount sink and gray countertops
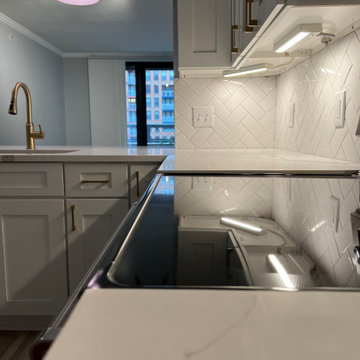
 Elegant Kitchen and Bath
As the kitchen is often a gathering place for friends and family, we understand the need to make it an inviting space as well as an efficient one. From cabinet refinishing to a complete kitchen remodel, we'll gladly work with you to get the design you're after. In this kitchen remodel in Washington, we updated the cabinets, installed a new kitchen countertop, and revamped the entire kitchen flooring.

Find the right local pro for your project
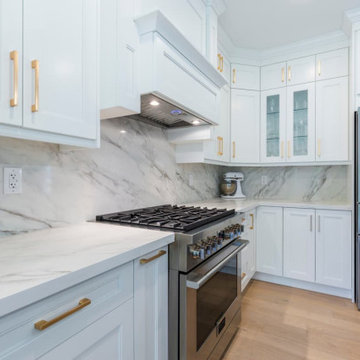
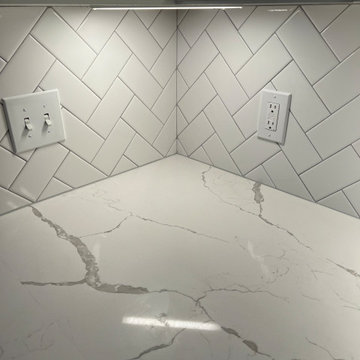 Elegant Kitchen and Bath
As the kitchen is often a gathering place for friends and family, we understand the need to make it an inviting space as well as an efficient one. From cabinet refinishing to a complete kitchen remodel, we'll gladly work with you to get the design you're after. In this kitchen remodel in Washington, we updated the cabinets, installed a new kitchen countertop, and revamped the entire kitchen flooring.

Sponsored
Plain City, OH

The Creative Kitchen Company
Columbus Area Kitchen Remodeling and Refacing Professional

 DISC Interiors
Kitchen in Santa Monica designed by DISC Interiors
Inspiration for a scandinavian eat-in kitchen remodel in Los Angeles with flat-panel cabinets, light wood cabinets, white backsplash, an island, ceramic backsplash and paneled appliances
Inspiration for a scandinavian eat-in kitchen remodel in Los Angeles with flat-panel cabinets, light wood cabinets, white backsplash, an island, ceramic backsplash and paneled appliances
 EDR Design Build
Accessory Dwelling Unit (ADU) design and construction compliant with California ADU laws (SB 9, SB 68, SB 1123). EDR Design Build provides turnkey ADU solutions including architectural design optimized for code compliance, permitting coordination with local jurisdictions, construction management, and final inspection. ADUs serve as guest houses, in-law quarters, rental income properties, or long-term housing solutions. Typical ADU sizes 400-800 sq ft with project costs ranging from $150K-$400K depending on configuration and finish levels.
 Danze & Davis Architects, Inc.
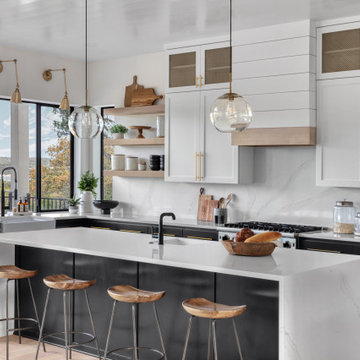
Open concept kitchen - mid-sized cottage l-shaped light wood floor, beige floor and wood ceiling open concept kitchen idea in Austin with a farmhouse sink, shaker cabinets, quartzite countertops, white backsplash, marble backsplash, stainless steel appliances, an island, white countertops and white cabinets

 G Family Construction & G Design
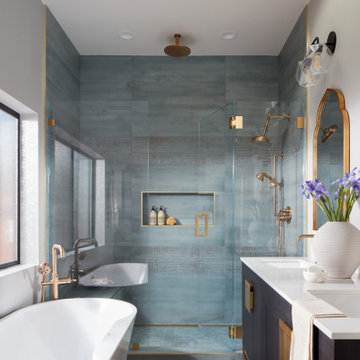
Alcove shower - contemporary 3/4 gray tile and marble tile gray floor alcove shower idea in San Francisco with flat-panel cabinets, blue cabinets, white walls, an undermount sink, a hinged shower door and gray countertops
 Elegant Kitchen and Bath
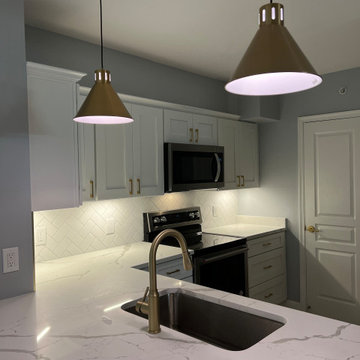
As the kitchen is often a gathering place for friends and family, we understand the need to make it an inviting space as well as an efficient one. From cabinet refinishing to a complete kitchen remodel, we'll gladly work with you to get the design you're after. In this kitchen remodel in Washington, we updated the cabinets, installed a new kitchen countertop, and revamped the entire kitchen flooring.
 Elegant Kitchen and Bath
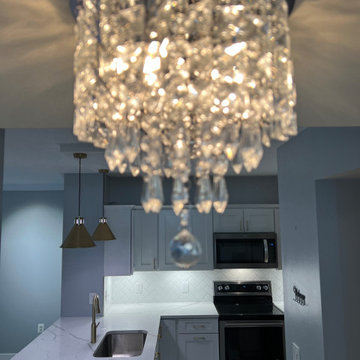
As the kitchen is often a gathering place for friends and family, we understand the need to make it an inviting space as well as an efficient one. From cabinet refinishing to a complete kitchen remodel, we'll gladly work with you to get the design you're after. In this kitchen remodel in Washington, we updated the cabinets, installed a new kitchen countertop, and revamped the entire kitchen flooring.



 Revival House
Both beautiful and functional, full wall backsplashes not only provide a dramatic accent wall in the kitchen but are very easy to clean. The warm grout color keeps the design consistent.

 Carrick Custom Home Design
FX Home Tours
Interior Design: Osmond Design
Huge transitional master white floor and marble floor freestanding bathtub photo in Salt Lake City with white cabinets, raised-panel cabinets, beige walls, an integrated sink, marble countertops and gray countertops
Huge transitional master white floor and marble floor freestanding bathtub photo in Salt Lake City with white cabinets, raised-panel cabinets, beige walls, an integrated sink, marble countertops and gray countertops

 Urbanology Designs
Modern Luxe Home in North Dallas with Parisian Elements. Luxury Modern Design. Heavily black and white with earthy touches. White walls, black cabinets, open shelving, resort-like master bedroom, modern yet feminine office. Light and bright. Fiddle leaf fig. Olive tree. Performance Fabric.

 Kitchen Intuitions
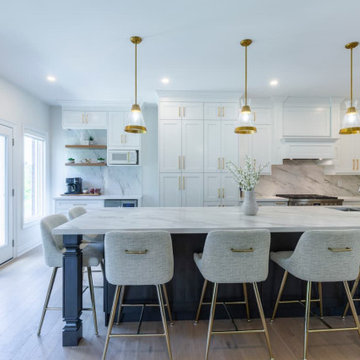
Classic white kitchen with a transitional feel using brass pendants, hardware and plumbing fixtures and a pop of color in the Frost island, bar and built-in desk. Floating shelves and leather bar stools give the space some extra character.


 Raykon Construction
Mid-sized transitional l-shaped dark wood floor eat-in kitchen photo in Salt Lake City with a farmhouse sink, shaker cabinets, white cabinets, quartz countertops, white backsplash, ceramic backsplash, stainless steel appliances and an island

 Gulledge Homes
Trendy master white tile and marble tile marble floor and white floor double shower photo in Houston with white cabinets, white walls, a hinged shower door and shaker cabinets

 MMI Design
This existing client reached out to MMI Design for help shortly after the flood waters of Harvey subsided. Her home was ravaged by 5 feet of water throughout the first floor. What had been this client's long-term dream renovation became a reality, turning the nightmare of Harvey's wrath into one of the loveliest homes designed to date by MMI. We led the team to transform this home into a showplace. Our work included a complete redesign of her kitchen and family room, master bathroom, two powders, butler's pantry, and a large living room. MMI designed all millwork and cabinetry, adjusted the floor plans in various rooms, and assisted the client with all material specifications and furnishings selections. Returning these clients to their beautiful '"new" home is one of MMI's proudest moments!
201