
Search results for "Golf simulator" in Home Design Ideas

 Pittsburgh Design And Remodeling
Example of a large urban galley light wood floor and brown floor wet bar design in Other with an undermount sink, shaker cabinets, black cabinets, quartzite countertops, brick backsplash and white countertops
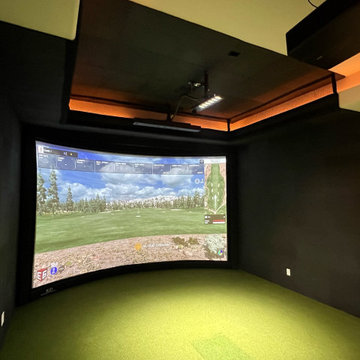

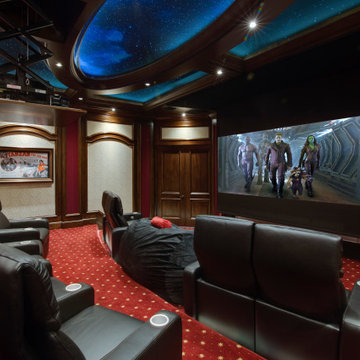
 CinemaTech Theater Seating, Design & Acoustics
Example of a transitional home theater design in Orlando
Find the right local pro for your project

 Haus of Adjoa
Brookhaven Basement Build Out 2022.
Basement Bar with Custom Wine Cellar area.
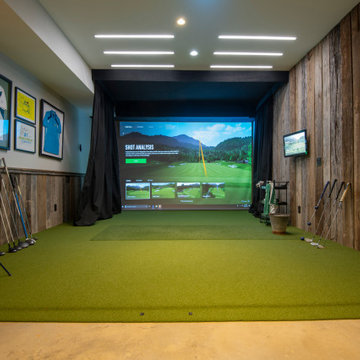
Golf Simulator Area with Adjacent Entertainment Room.
Kids Playroom with Custom Floating Shelving.
Bathroom (Not pictured) Shower only with custom shower pan and niche boxes.
Beautiful Memories - straight ahead.
#designbuild
#designtransforms
#BIDN

 Annette Jaffe Interiors
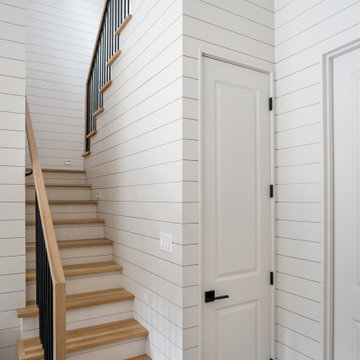
This 4,500 sq ft basement in Long Island is high on luxe, style, and fun. It has a full gym, golf simulator, arcade room, home theater, bar, full bath, storage, and an entry mud area. The palette is tight with a wood tile pattern to define areas and keep the space integrated. We used an open floor plan but still kept each space defined. The golf simulator ceiling is deep blue to simulate the night sky. It works with the room/doors that are integrated into the paneling — on shiplap and blue. We also added lights on the shuffleboard and integrated inset gym mirrors into the shiplap. We integrated ductwork and HVAC into the columns and ceiling, a brass foot rail at the bar, and pop-up chargers and a USB in the theater and the bar. The center arm of the theater seats can be raised for cuddling. LED lights have been added to the stone at the threshold of the arcade, and the games in the arcade are turned on with a light switch.

 Azenco Outdoor
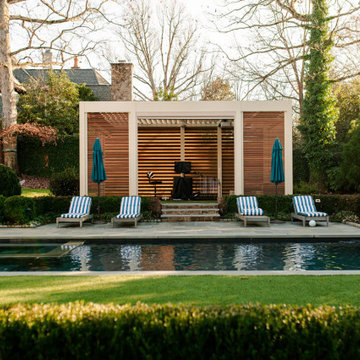

Azenco has crafted a golfer's dream right in the heart of Queen City. With an outdoor cover for their home golf simulator clubhouse that could rival any country club, this paradise includes an automated R-Blade pergola with louvered roof to let the warm sun shine and integrated heaters to keep playing all year round.
 Azenco Outdoor


After four years of searching for the perfect spot, this avid golfer stumbled upon a unique solution - Azenco's R-Blade adjustable louvered roof pergola! This innovative structure was designed to provide both protection and accessibility for a high-tech golf simulator within an outdoor environment. It is also much more cost effective than renovating existing structures or building home additions costing upwards of $500K.
 Daisy Powered by Millennium Systems Design
Michael Lowry
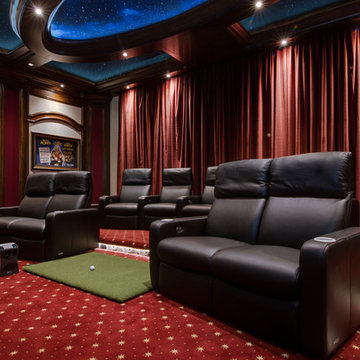
Example of a classic home theater design in Orlando
Example of a classic home theater design in Orlando
 Daisy Powered by Millennium Systems Design
Michael Lowry

Home theater - traditional home theater idea in Orlando
Home theater - traditional home theater idea in Orlando
 Daisy Powered by Millennium Systems Design
Michael Lowry
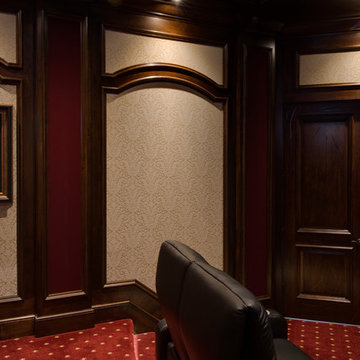
Inspiration for a timeless home design remodel in Orlando
Inspiration for a timeless home design remodel in Orlando
 Penberthy Custom Builders
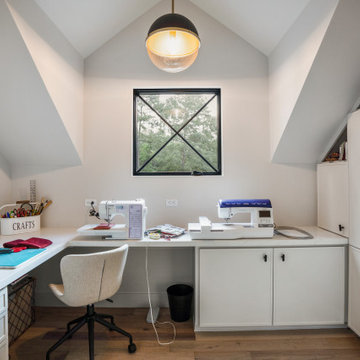
Craft Room, Sewing Room
Home office - transitional home office idea in Houston
Home office - transitional home office idea in Houston
 Penberthy Custom Builders

Example of a transitional single-sink bathroom design in Houston with a wall-mount toilet and white walls
 Azenco Outdoor
After four years of searching for the perfect spot, this avid golfer stumbled upon a unique solution - Azenco's R-Blade adjustable louvered roof pergola! This innovative structure was designed to provide both protection and accessibility for a high-tech golf simulator within an outdoor environment. It is also much more cost effective than renovating existing structures or building home additions costing upwards of $500K.
 Daisy Powered by Millennium Systems Design
Michael Lowry
Example of a classic home design design in Orlando
Example of a classic home design design in Orlando
 Daisy Powered by Millennium Systems Design
Michael Lowry
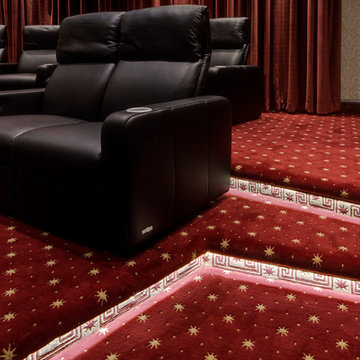

Example of a classic home theater design in Orlando
Example of a classic home theater design in Orlando
 Daisy Powered by Millennium Systems Design
Michael Lowry
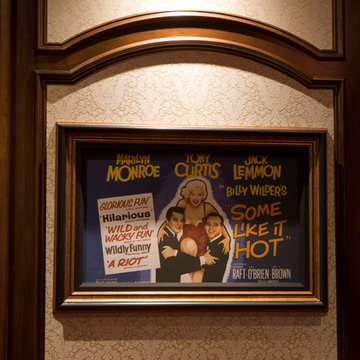
Home design - traditional home design idea in Orlando
Home design - traditional home design idea in Orlando
 Azenco Outdoor

After four years of searching for the perfect spot, this avid golfer stumbled upon a unique solution - Azenco's R-Blade adjustable louvered roof pergola! This innovative structure was designed to provide both protection and accessibility for a high-tech golf simulator within an outdoor environment. It is also much more cost effective than renovating existing structures or building home additions costing upwards of $500K.
18