
Search results for "Golf simulator" in Home Design Ideas

 Tracy Tesmer Design Remodeling
Kitchenette adjacent to gym court with pass-through window for courtside snack breaks.
Example of a large trendy vinyl floor, brown floor and exposed beam multiuse home gym design in Atlanta with gray walls
Example of a large trendy vinyl floor, brown floor and exposed beam multiuse home gym design in Atlanta with gray walls


Find the right local pro for your project

 Dave Fox Design Build Remodelers
An avid golfer, this client wanted to have the option to ‘golf’ year-round in the comfort of their own home. We converted one section of this clients three car garage into a golf simulation room.
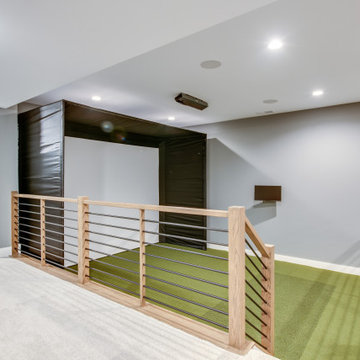
 DJK Custom Homes
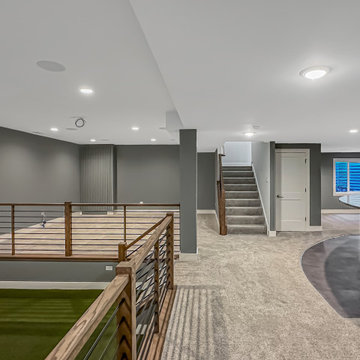
This open loft space is thoughtfully designed as an indoor golf simulator and practice area, featuring turf flooring and ample room for swing clearance. Overlooking the lower level, the space blends recreation with modern design, making it ideal for year-round practice, entertainment, and multipurpose use within a custom home.
 DJK Custom Homes
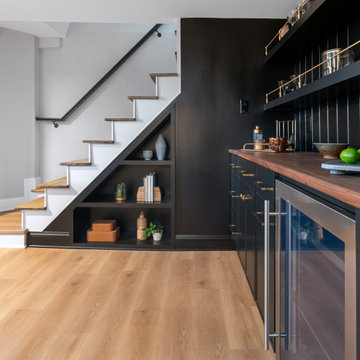
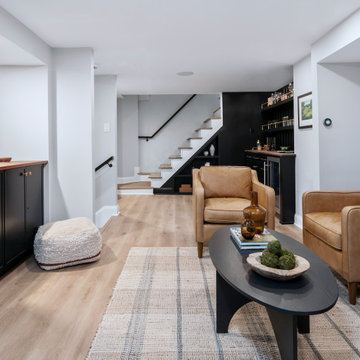
This finished basement is designed for recreation and entertaining, featuring a dedicated indoor golf simulator and practice area with turf flooring. An open layout, modern finishes, and ample lighting create a flexible space ideal for year round golf practice, hosting, and everyday enjoyment within a custom home.

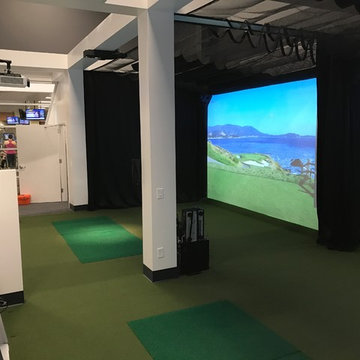
 Premier Golf Sims
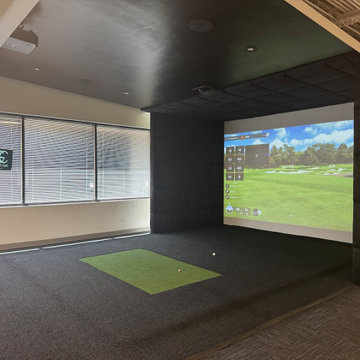

Completed Trackman golf simulator featuring full padded enclosure, curved impact screen, integrated projector, and LED accent lighting. Designed for executive entertainment and corporate use.
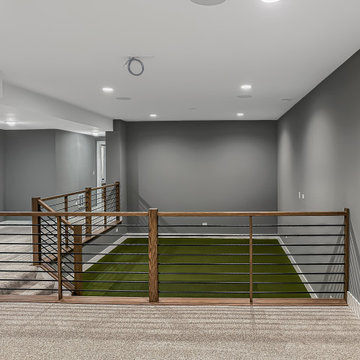 DJK Custom Homes
This open loft space is thoughtfully designed as an indoor golf simulator and practice area, featuring turf flooring and ample room for swing clearance. Overlooking the lower level, the space blends recreation with modern design, making it ideal for year-round practice, entertainment, and multipurpose use within a custom home.
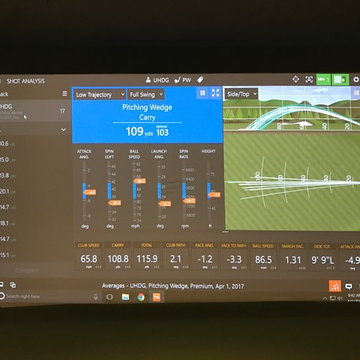
 DJK Custom Homes
This finished basement is designed for recreation and entertaining, featuring a dedicated indoor golf simulator and practice area with turf flooring. An open layout, modern finishes, and ample lighting create a flexible space ideal for year round golf practice, hosting, and everyday enjoyment within a custom home.
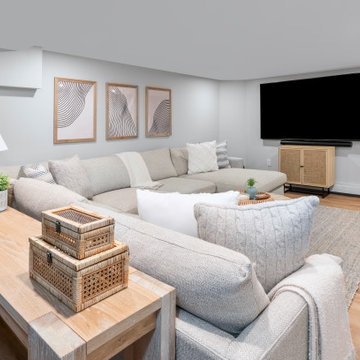
 DJK Custom Homes
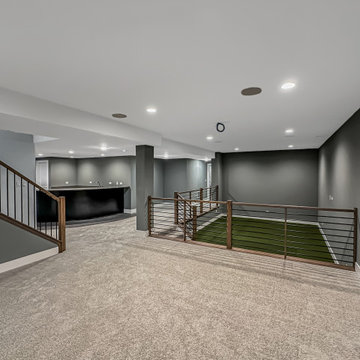
This finished basement is designed for recreation and entertaining, featuring a dedicated indoor golf simulator and practice area with turf flooring. An open layout, modern finishes, and ample lighting create a flexible space ideal for year round golf practice, hosting, and everyday enjoyment within a custom home.
 DJK Custom Homes
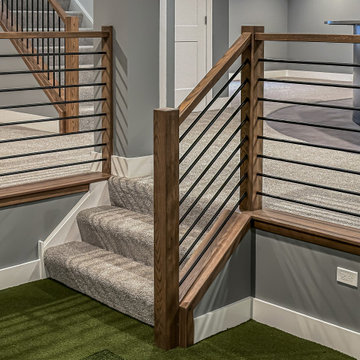
This open loft space is thoughtfully designed as an indoor golf simulator and practice area, featuring turf flooring and ample room for swing clearance. Overlooking the lower level, the space blends recreation with modern design, making it ideal for year-round practice, entertainment, and multipurpose use within a custom home.
 DJK Custom Homes
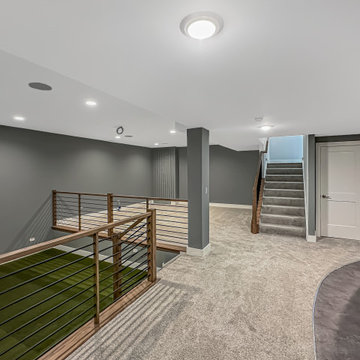
This finished basement is designed for recreation and entertaining, featuring a dedicated indoor golf simulator and practice area with turf flooring. An open layout, modern finishes, and ample lighting create a flexible space ideal for year round golf practice, hosting, and everyday enjoyment within a custom home.
 DJK Custom Homes
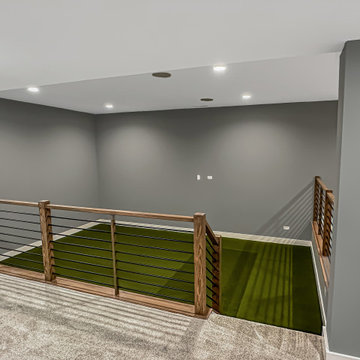
This open loft space is thoughtfully designed as an indoor golf simulator and practice area, featuring turf flooring and ample room for swing clearance. Overlooking the lower level, the space blends recreation with modern design, making it ideal for year-round practice, entertainment, and multipurpose use within a custom home.
 lavish
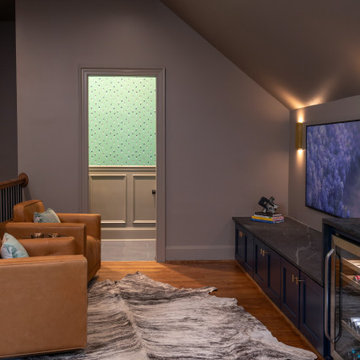
This bonus room remodel in Raleigh NC by Lavish transforms an upper-level space into a golf simulator lounge designed for year-round entertaining.
Our clients wanted a hardworking, atmospheric retreat — somewhere to practice a swing, watch a game, and host friends. Lavish's design-build team fit a full golf simulator setup beneath the room's angled ceilings and wrapped the space in moody, layered detail that feels custom from every angle.
A built-in wet bar anchors the lounge with deep navy cabinetry, honed dark stone counters, brass hardware, and an integrated wine and beverage fridge. Rich wainscoting, warm hardwood floors, leather club chairs, and brass sconces set the tone, while a whimsical golf-motif powder room and a cozy high-top nook framed in plaid drapery round out the space.
As a full-service Raleigh remodeling company, Lavish designs and builds custom spaces across the Triangle and the North Carolina coast, from Raleigh to Wrightsville Beach and Wilmington.
Interested in a similar project? Click "Contact Me" and tell us about your space.



8