
Search results for "Goodall" in Home Design Ideas
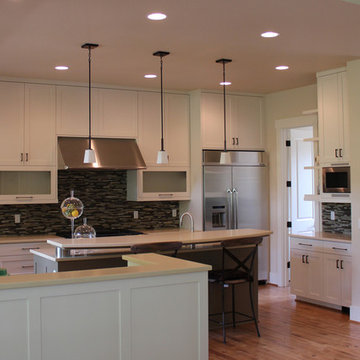
 Carey's Custom Woodworking, Inc
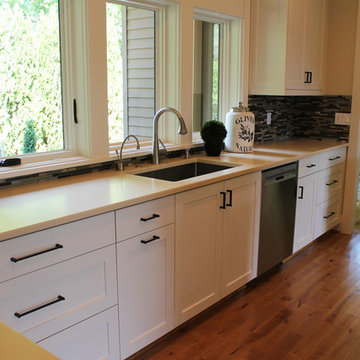
Custom white kitchen cabinetry.
Inspiration for a large contemporary u-shaped medium tone wood floor and brown floor eat-in kitchen remodel in Portland with an undermount sink, shaker cabinets, white cabinets, stainless steel appliances, an island, multicolored backsplash and beige countertops
Inspiration for a large contemporary u-shaped medium tone wood floor and brown floor eat-in kitchen remodel in Portland with an undermount sink, shaker cabinets, white cabinets, stainless steel appliances, an island, multicolored backsplash and beige countertops
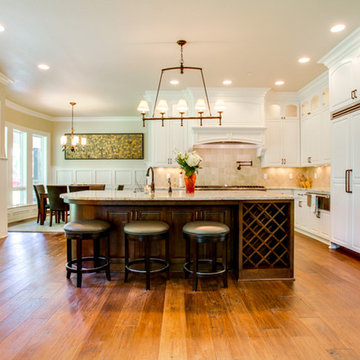
 Summit Ridge Design LLC
Inspiration for a huge timeless u-shaped dark wood floor and brown floor enclosed kitchen remodel in Portland with an undermount sink, raised-panel cabinets, white cabinets, granite countertops, beige backsplash, stone tile backsplash, stainless steel appliances and an island
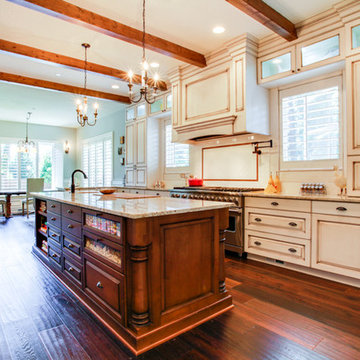 Summit Ridge Design LLC
Example of a huge classic galley dark wood floor and brown floor eat-in kitchen design in Portland with raised-panel cabinets, beige cabinets, granite countertops, beige backsplash, an island, glass tile backsplash, stainless steel appliances and a farmhouse sink
Find the right local pro for your project
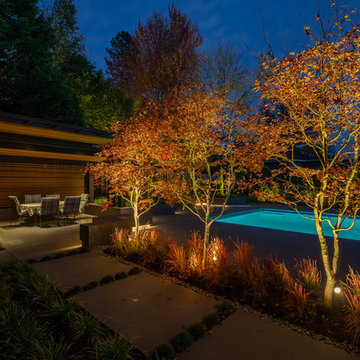

 Summit Ridge Design LLC
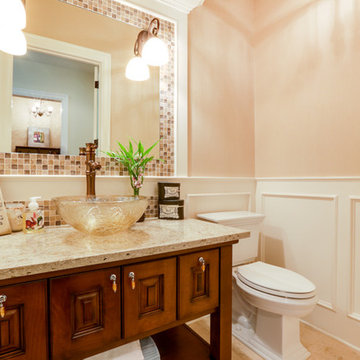
Inspiration for a mid-sized transitional 3/4 beige tile and mosaic tile limestone floor and beige floor bathroom remodel in Portland with beaded inset cabinets, brown cabinets, a one-piece toilet, beige walls, a vessel sink and granite countertops
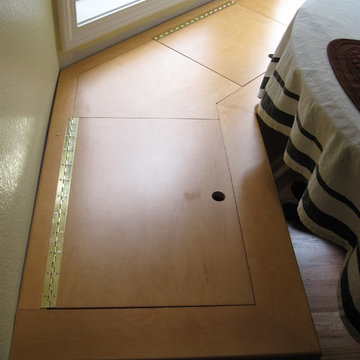

 Carey's Custom Woodworking, Inc
Custom white kitchen cabinetry.
Example of a large trendy u-shaped medium tone wood floor and brown floor eat-in kitchen design in Portland with an undermount sink, shaker cabinets, white cabinets, stainless steel appliances, an island, multicolored backsplash and beige countertops
Example of a large trendy u-shaped medium tone wood floor and brown floor eat-in kitchen design in Portland with an undermount sink, shaker cabinets, white cabinets, stainless steel appliances, an island, multicolored backsplash and beige countertops

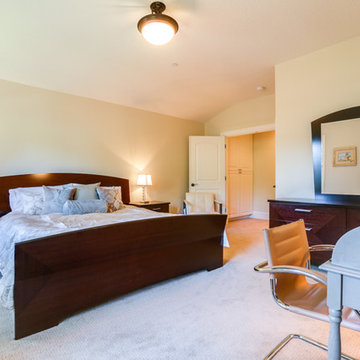 Summit Ridge Design LLC
Example of a large transitional master carpeted and beige floor bedroom design in Portland with beige walls
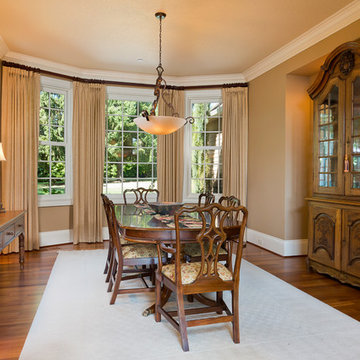
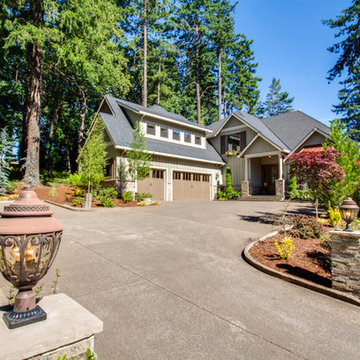 Summit Ridge Design LLC
Inspiration for a large transitional beige two-story wood house exterior remodel in Portland with a hip roof and a shingle roof
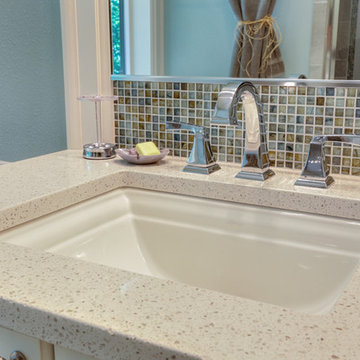 Summit Ridge Design LLC
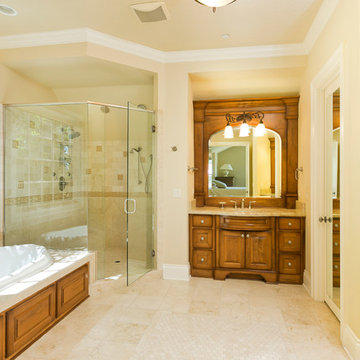
Inspiration for a large transitional beige tile and ceramic tile limestone floor and beige floor bathroom remodel in Portland with raised-panel cabinets, white cabinets, a one-piece toilet, blue walls, an undermount sink, marble countertops and a hinged shower door
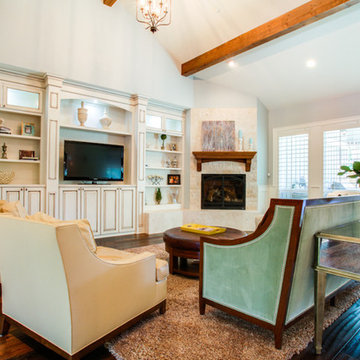 Summit Ridge Design LLC
Example of a large transitional formal and open concept dark wood floor and brown floor living room design in Portland with a media wall, blue walls, a corner fireplace and a stone fireplace
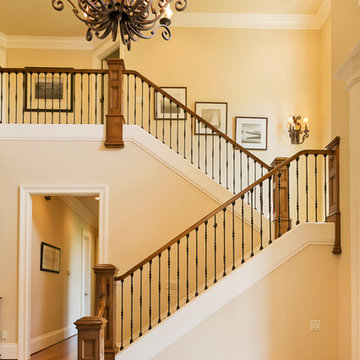
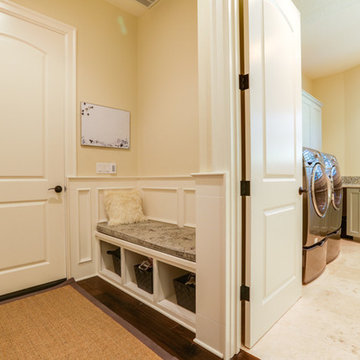 Summit Ridge Design LLC
Example of a small transitional dark wood floor and brown floor hallway design in Portland with beige walls
 Summit Ridge Design LLC
Example of a mid-sized classic beige tile and glass tile dark wood floor and brown floor powder room design in Portland with dark wood cabinets, an undermount sink, quartz countertops, raised-panel cabinets, a one-piece toilet and white walls
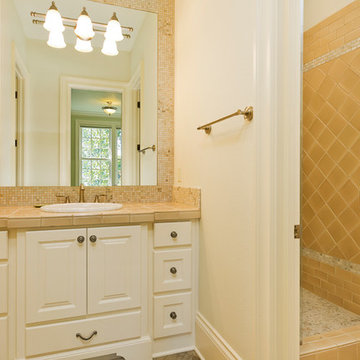
 Summit Ridge Design LLC
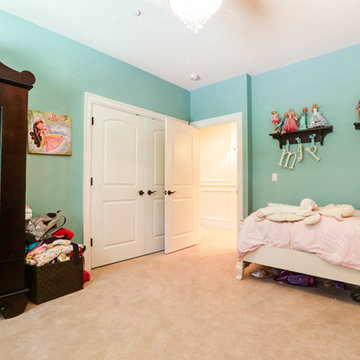
Kids' room - mid-sized transitional girl carpeted and beige floor kids' room idea in Portland with blue walls
 Summit Ridge Design LLC
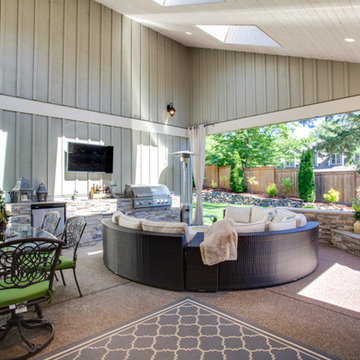
Inspiration for a large transitional concrete porch remodel in Portland with a roof extension
 Summit Ridge Design LLC
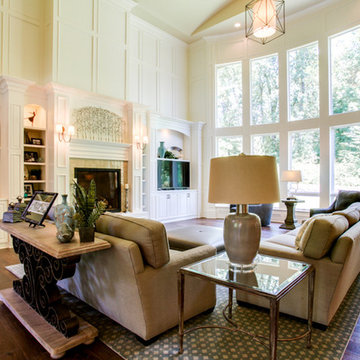
Example of a large classic open concept dark wood floor and brown floor family room design in Portland with white walls, a standard fireplace, a stone fireplace and a media wall
18