
Search results for "Gorgeous" in Home Design Ideas

 Fox Force Five Construction
Photo by Peter Dressel
Interior design by Christopher Knight Interiors
christopherknightinteriors.com
Example of a classic single-wall porcelain tile eat-in kitchen design in New York with an undermount sink, flat-panel cabinets, gray cabinets, marble countertops, gray backsplash, stone tile backsplash, no island and white appliances
Example of a classic single-wall porcelain tile eat-in kitchen design in New York with an undermount sink, flat-panel cabinets, gray cabinets, marble countertops, gray backsplash, stone tile backsplash, no island and white appliances

 Canterbury Design Kitchen Interiors
Beaux arts architecture of Blairsden was inspiration for kitchen. Homeowner wanted clean airy look while repurposing cold commercial cooking space to an aesthetically pleasing functional kitchen for family and friends or for a catering staff during larger gatherings.
Aside from the hand made LaCornue range, no appliances were to be be in the kitchen so as not to interfere with the aesthetic. Instead, the appliances were moved to an adjacent space and celebrated as their own aesthetic with complimentary stainless steel cabinetry and tiled walls.
The color pallet of the kitchen was intentionally subtle with tones of beige white and grey. Light was reintroduced into the space by rebuilding the east and north windows.
Traffic pattern was improved by moving range from south wall to north wall. Custom stainless structural window, with stainless steel screen and natural brass harlequin grill encapsulated in insulated frosted glass, was engineered to support hood and creates a stunning backdrop for the already gorgeous range.
All hardware in kitchen is unlacquered natural brass intentionally selected so as to develop its own patina as it oxides over time to give a true historic quality.
Other interesting point about kitchen:
All cabinetry doors 5/4"
All cabinetry interiors natural walnut
All cabinetry interiors on sensors and light up with LED lights that are routed into frames of cabinetry
Magnetic cutlery dividers in drawers enable user to reposition easily
Venician plaster walls
Lava stone countertops on perimeter
Marble countertop island
2 level cutting boards and strainers in sink by galley workstation

 Randy Angell Designs
Pool fountain - mid-sized contemporary backyard rectangular pool fountain idea in Dallas with decking
Find the right local pro for your project

Inspiration for a transitional medium tone wood floor kitchen remodel in Austin with an undermount sink, shaker cabinets, white cabinets, white backsplash, ceramic backsplash, white appliances and an island

 FINNE Architects
The Mazama house is located in the Methow Valley of Washington State, a secluded mountain valley on the eastern edge of the North Cascades, about 200 miles northeast of Seattle.
The house has been carefully placed in a copse of trees at the easterly end of a large meadow. Two major building volumes indicate the house organization. A grounded 2-story bedroom wing anchors a raised living pavilion that is lifted off the ground by a series of exposed steel columns. Seen from the access road, the large meadow in front of the house continues right under the main living space, making the living pavilion into a kind of bridge structure spanning over the meadow grass, with the house touching the ground lightly on six steel columns. The raised floor level provides enhanced views as well as keeping the main living level well above the 3-4 feet of winter snow accumulation that is typical for the upper Methow Valley.
To further emphasize the idea of lightness, the exposed wood structure of the living pavilion roof changes pitch along its length, so the roof warps upward at each end. The interior exposed wood beams appear like an unfolding fan as the roof pitch changes. The main interior bearing columns are steel with a tapered “V”-shape, recalling the lightness of a dancer.
The house reflects the continuing FINNE investigation into the idea of crafted modernism, with cast bronze inserts at the front door, variegated laser-cut steel railing panels, a curvilinear cast-glass kitchen counter, waterjet-cut aluminum light fixtures, and many custom furniture pieces. The house interior has been designed to be completely integral with the exterior. The living pavilion contains more than twelve pieces of custom furniture and lighting, creating a totality of the designed environment that recalls the idea of Gesamtkunstverk, as seen in the work of Josef Hoffman and the Viennese Secessionist movement in the early 20th century.
The house has been designed from the start as a sustainable structure, with 40% higher insulation values than required by code, radiant concrete slab heating, efficient natural ventilation, large amounts of natural lighting, water-conserving plumbing fixtures, and locally sourced materials. Windows have high-performance LowE insulated glazing and are equipped with concealed shades. A radiant hydronic heat system with exposed concrete floors allows lower operating temperatures and higher occupant comfort levels. The concrete slabs conserve heat and provide great warmth and comfort for the feet.
Deep roof overhangs, built-in shades and high operating clerestory windows are used to reduce heat gain in summer months. During the winter, the lower sun angle is able to penetrate into living spaces and passively warm the exposed concrete floor. Low VOC paints and stains have been used throughout the house. The high level of craft evident in the house reflects another key principle of sustainable design: build it well and make it last for many years!
Photo by Benjamin Benschneider

 JRP Design & Remodel
Our client had been living in her beautiful lakeside retreat for about 3 years. All around were stunning views of the lake and mountains, but the view from inside was minimal. It felt dark and closed off from the gorgeous waterfront mere feet away. She desired a bigger kitchen, natural light, and a contemporary look. Referred to JRP by a subcontractor our client walked into the showroom one day, took one look at the modern kitchen in our design center, and was inspired!
After talking about the frustrations of dark spaces and limitations when entertaining groups of friends, the homeowner and the JRP design team emerged with a new vision. Two walls between the living room and kitchen would be eliminated and structural revisions were needed for a common wall shared a wall with a neighbor. With the wall removals and the addition of multiple slider doors, the main level now has an open layout.
Everything in the home went from dark to luminous as sunlight could now bounce off white walls to illuminate both spaces. Our aim was to create a beautiful modern kitchen which fused the necessities of a functional space with the elegant form of the contemporary aesthetic. The kitchen playfully mixes frameless white upper with horizontal grain oak lower cabinets and a fun diagonal white tile backsplash. Gorgeous grey Cambria quartz with white veining meets them both in the middle. The large island with integrated barstool area makes it functional and a great entertaining space.
The master bedroom received a mini facelift as well. White never fails to give your bedroom a timeless look. The beautiful, bright marble shower shows what's possible when mixing tile shape, size, and color. The marble mosaic tiles in the shower pan are especially bold paired with black matte plumbing fixtures and gives the shower a striking visual.
Layers, light, consistent intention, and fun! - paired with beautiful, unique designs and a personal touch created this beautiful home that does not go unnoticed.
PROJECT DETAILS:
• Style: Contemporary
• Colors: Neutrals
• Countertops: Cambria Quartz, Luxury Series, Queen Anne
• Kitchen Cabinets: Slab, Overlay Frameless
Uppers: Blanco
Base: Horizontal Grain Oak
• Hardware/Plumbing Fixture Finish: Kitchen – Stainless Steel
• Lighting Fixtures:
• Flooring:
Hardwood: Siberian Oak with Fossil Stone finish
• Tile/Backsplash:
Kitchen Backsplash: White/Clear Glass
Master Bath Floor: Ann Sacks Benton Mosaics Marble
Master Bath Surround: Ann Sacks White Thassos Marble
Photographer: Andrew – Open House VC

 RD Architecture, LLC
Example of a 1960s l-shaped light wood floor and beige floor kitchen design in Houston with an undermount sink, flat-panel cabinets, gray cabinets, black backsplash, stone slab backsplash, stainless steel appliances and an island

Sponsored
Columbus, OH

Hope Restoration & General Contracting
Columbus Design-Build, Kitchen & Bath Remodeling, Historic Renovations
 THE DESIGN CO. inc.
Lisa Petrole
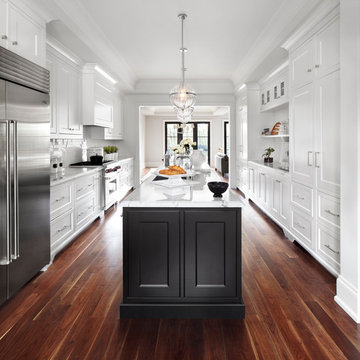
Transitional galley dark wood floor and brown floor kitchen photo in Toronto with recessed-panel cabinets, white cabinets, white backsplash, subway tile backsplash, stainless steel appliances and an island
Transitional galley dark wood floor and brown floor kitchen photo in Toronto with recessed-panel cabinets, white cabinets, white backsplash, subway tile backsplash, stainless steel appliances and an island

 Drury Design
Upon entering this high-rise city kitchen, a sense of stability and balance is created through symmetry. An elongated island complete with a preparation sink at one end and informal seating at the other allows for plenty of usable work and entertaining space. A custom metal hood serves as the focal point

 Studio 511
The elegant Entry Hall to this apartment is lined with hand painted Gracie wall-paper. The metal railing was re-worked using the original metal pieces and more detail was added along with carved brass inserts. The border of the floor is embellished with an inlay Greek key. Interior design by Ashley Whittaker.

 Lea Biermann Design
Jeri Koegel
Eat-in kitchen - large coastal l-shaped medium tone wood floor eat-in kitchen idea in Orange County with a farmhouse sink, beaded inset cabinets, white cabinets, marble countertops, white backsplash, mosaic tile backsplash, stainless steel appliances and an island
Eat-in kitchen - large coastal l-shaped medium tone wood floor eat-in kitchen idea in Orange County with a farmhouse sink, beaded inset cabinets, white cabinets, marble countertops, white backsplash, mosaic tile backsplash, stainless steel appliances and an island

 Beechen & Dill Homes
A custom home builder in Chicago's western suburbs, Summit Signature Homes, ushers in a new era of residential construction. With an eye on superb design and value, industry-leading practices and superior customer service, Summit stands alone. Custom-built homes in Clarendon Hills, Hinsdale, Western Springs, and other western suburbs.
 Earthwood Custom Remodeling, Inc.
Ryan Garvin Photography, Robeson Design

Bedroom - mid-sized industrial master medium tone wood floor and gray floor bedroom idea in Denver with white walls
Bedroom - mid-sized industrial master medium tone wood floor and gray floor bedroom idea in Denver with white walls

Sponsored
Delaware, OH

Buckeye Basements, Inc.
Central Ohio's Basement Finishing ExpertsBest Of Houzz '13-'21

 Mali Azima Photography
Mali Azima
Example of a classic white tile bathroom design in Atlanta with an undermount sink, white cabinets, marble countertops, white walls and recessed-panel cabinets
Example of a classic white tile bathroom design in Atlanta with an undermount sink, white cabinets, marble countertops, white walls and recessed-panel cabinets

 Touch Interiors by Bronwyn Poole
Photographer: Matt Craig
Designer: Bronwyn Poole
Living room - contemporary enclosed carpeted living room idea in Los Angeles with white walls
Living room - contemporary enclosed carpeted living room idea in Los Angeles with white walls
 Jillian Lare

Inspiration for a mid-sized farmhouse l-shaped ceramic tile and black floor enclosed kitchen remodel in Baltimore with an undermount sink, white cabinets, quartz countertops, white backsplash, ceramic backsplash, stainless steel appliances and an island

 Koffka Phakos Design
Living room - mediterranean formal living room idea in Los Angeles with a standard fireplace and white walls
Sponsored
Columbus, OH
Hope Restoration & General Contracting
Columbus Design-Build, Kitchen & Bath Remodeling, Historic Renovations

 Elizabeth Vallino Interiors
Kim Reierson
Example of a classic kitchen design in Santa Barbara with a farmhouse sink, glass-front cabinets, gray cabinets, beige backsplash and paneled appliances
Example of a classic kitchen design in Santa Barbara with a farmhouse sink, glass-front cabinets, gray cabinets, beige backsplash and paneled appliances

 Blackbird Architects
Jim Bartsch
Inspiration for a transitional single-wall dark wood floor kitchen remodel in Santa Barbara with a farmhouse sink, shaker cabinets, white cabinets, white backsplash, subway tile backsplash, stainless steel appliances and no island
Inspiration for a transitional single-wall dark wood floor kitchen remodel in Santa Barbara with a farmhouse sink, shaker cabinets, white cabinets, white backsplash, subway tile backsplash, stainless steel appliances and no island
 Fleetwood Windows & Doors
JoeFletcher.com
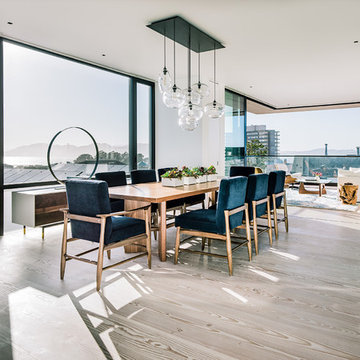
Example of a mid-sized trendy light wood floor great room design in Los Angeles with white walls
Example of a mid-sized trendy light wood floor great room design in Los Angeles with white walls
14