
Search results for "Governance" in Home Design Ideas

 Cornerstone Remodeling, LLC
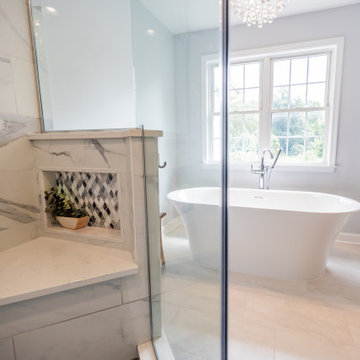
Large master gray tile and porcelain tile porcelain tile, gray floor and double-sink bathroom photo in Baltimore with shaker cabinets, white cabinets, gray walls, an undermount sink, quartz countertops, a hinged shower door, white countertops and a built-in vanity
 Lowe's of Conway, Arkansas
Daniel Clardy
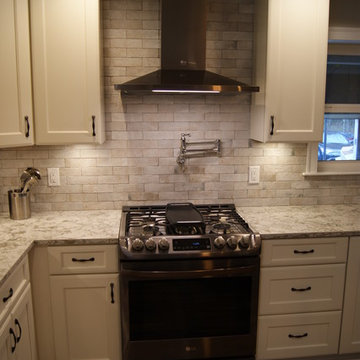
Example of a large transitional l-shaped dark wood floor and brown floor open concept kitchen design in Little Rock with a farmhouse sink, recessed-panel cabinets, distressed cabinets, quartz countertops, gray backsplash, stone tile backsplash, stainless steel appliances, an island and white countertops
Example of a large transitional l-shaped dark wood floor and brown floor open concept kitchen design in Little Rock with a farmhouse sink, recessed-panel cabinets, distressed cabinets, quartz countertops, gray backsplash, stone tile backsplash, stainless steel appliances, an island and white countertops
Find the right local pro for your project

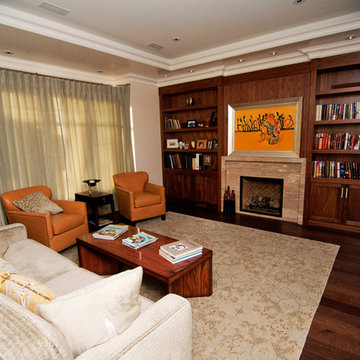
 J&S Cabinet Doors Ltd.
Door Style: J&S Door # (2 1/4 w/ IP: Ogee) Species: Walnut. Finish: Clear.
Kitchen by: Hi-Design Custom Cabinetry.
SCM Photography.
Large elegant enclosed dark wood floor living room library photo in Vancouver with beige walls, a standard fireplace, a stone fireplace and no tv
Large elegant enclosed dark wood floor living room library photo in Vancouver with beige walls, a standard fireplace, a stone fireplace and no tv
 Lowe's of Conway, Arkansas
Daniel Clardy
Bathroom - mid-sized contemporary master porcelain tile and gray floor bathroom idea in Little Rock with shaker cabinets, brown cabinets, a two-piece toilet, black walls, an undermount sink, quartz countertops and gray countertops
Bathroom - mid-sized contemporary master porcelain tile and gray floor bathroom idea in Little Rock with shaker cabinets, brown cabinets, a two-piece toilet, black walls, an undermount sink, quartz countertops and gray countertops
 Cornerstone Remodeling, LLC
Inspiration for a large master gray tile and porcelain tile porcelain tile, gray floor and double-sink bathroom remodel in Baltimore with shaker cabinets, white cabinets, gray walls, an undermount sink, quartz countertops, a hinged shower door, white countertops and a built-in vanity
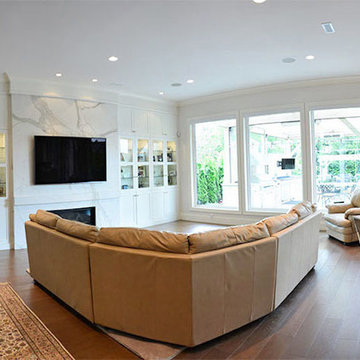
 Heartwood Homes
Example of a large transitional open concept medium tone wood floor living room design in Vancouver with white walls, a standard fireplace, a stone fireplace and a wall-mounted tv

 Showhomes Mobile/Baldwin
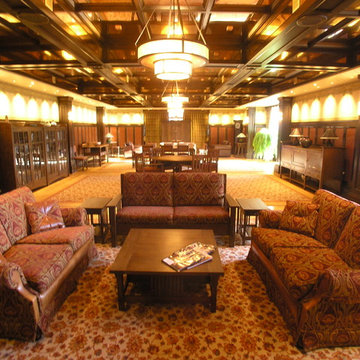
Pecky Cypress walls and ceiling with Beams, split brick flooring
Inspiration for a transitional exterior home remodel in New Orleans
Inspiration for a transitional exterior home remodel in New Orleans
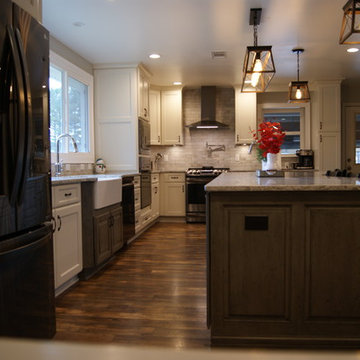 Lowe's of Conway, Arkansas
Daniel Clardy
Large transitional l-shaped dark wood floor and brown floor open concept kitchen photo in Little Rock with a farmhouse sink, recessed-panel cabinets, distressed cabinets, quartz countertops, gray backsplash, stone tile backsplash, stainless steel appliances, an island and white countertops
Large transitional l-shaped dark wood floor and brown floor open concept kitchen photo in Little Rock with a farmhouse sink, recessed-panel cabinets, distressed cabinets, quartz countertops, gray backsplash, stone tile backsplash, stainless steel appliances, an island and white countertops
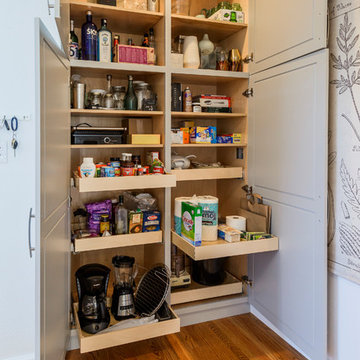
 Blueline Custom Builders
Dennis Meyer
Inspiration for a transitional kitchen remodel in San Francisco with shaker cabinets and gray cabinets
Inspiration for a transitional kitchen remodel in San Francisco with shaker cabinets and gray cabinets
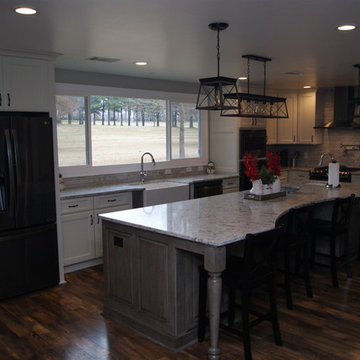 Lowe's of Conway, Arkansas
Daniel Clardy
Example of a large transitional l-shaped dark wood floor and brown floor open concept kitchen design in Little Rock with a farmhouse sink, recessed-panel cabinets, distressed cabinets, quartz countertops, gray backsplash, stone tile backsplash, stainless steel appliances, an island and white countertops
Example of a large transitional l-shaped dark wood floor and brown floor open concept kitchen design in Little Rock with a farmhouse sink, recessed-panel cabinets, distressed cabinets, quartz countertops, gray backsplash, stone tile backsplash, stainless steel appliances, an island and white countertops
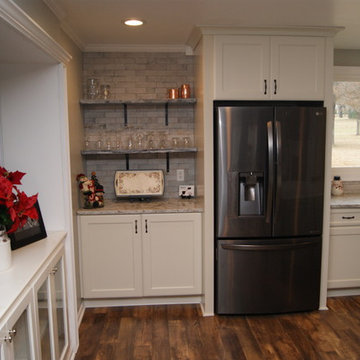 Lowe's of Conway, Arkansas
Daniel Clardy
Large transitional l-shaped dark wood floor and brown floor open concept kitchen photo in Little Rock with recessed-panel cabinets, an island, a farmhouse sink, distressed cabinets, quartz countertops, gray backsplash, stone tile backsplash, stainless steel appliances and white countertops
Large transitional l-shaped dark wood floor and brown floor open concept kitchen photo in Little Rock with recessed-panel cabinets, an island, a farmhouse sink, distressed cabinets, quartz countertops, gray backsplash, stone tile backsplash, stainless steel appliances and white countertops
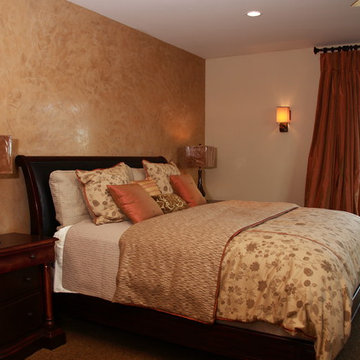
 Lakeshore Decor
Sheena Dunn
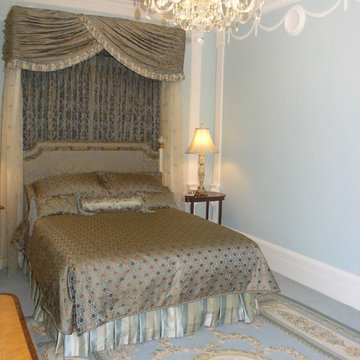
Bedroom - mid-sized traditional master carpeted and beige floor bedroom idea in Seattle with beige walls
Bedroom - mid-sized traditional master carpeted and beige floor bedroom idea in Seattle with beige walls
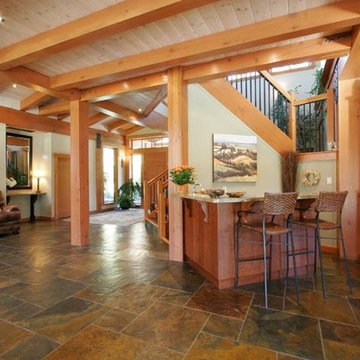
 Jamie A. Martin Designs Ltd.
Interior entry, entertaining, lobby
Inspiration for a southwestern home design remodel in Vancouver
Inspiration for a southwestern home design remodel in Vancouver

 J&S Cabinet Doors Ltd.
Door Style: J&S Door # (2 1/4 w/ IP: Ogee) Species: Walnut. Finish: Clear.
Kitchen by: Hi-Design Custom Cabinetry.
SCM Photography.
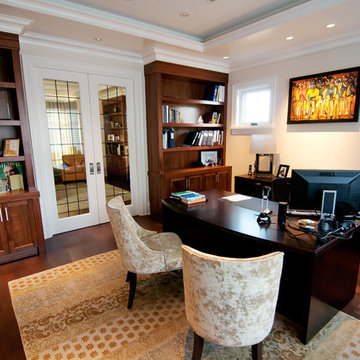
Example of a large transitional freestanding desk dark wood floor study room design in Vancouver with white walls
Example of a large transitional freestanding desk dark wood floor study room design in Vancouver with white walls
 Kelly Hadley Designs, LLC
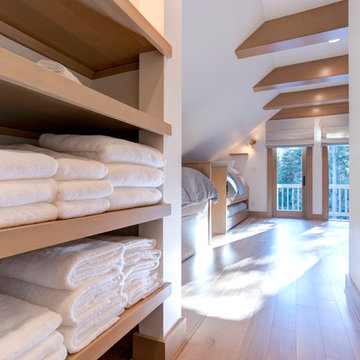
Entry to Boys' Bedroom
Photography by Rick Keating
Hallway - small contemporary light wood floor hallway idea in Portland with white walls
Hallway - small contemporary light wood floor hallway idea in Portland with white walls
28