
Search results for "Government" in Home Design Ideas

 ORA Studio NYC by Giusi Mastro
Richard Cadan Photography
Example of a mid-sized trendy porcelain tile and white floor powder room design in New York with a pedestal sink, a one-piece toilet and blue walls
Example of a mid-sized trendy porcelain tile and white floor powder room design in New York with a pedestal sink, a one-piece toilet and blue walls
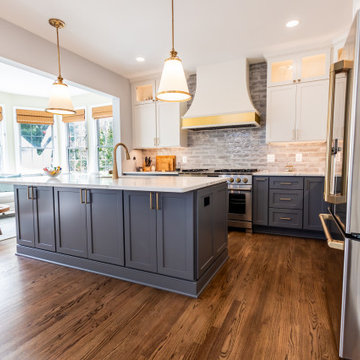
 Cornerstone Remodeling, LLC
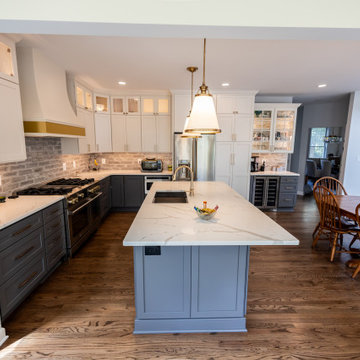
Example of a mid-sized transitional l-shaped dark wood floor and brown floor eat-in kitchen design in Baltimore with a single-bowl sink, shaker cabinets, gray cabinets, quartz countertops, gray backsplash, porcelain backsplash, stainless steel appliances, an island and white countertops

Find the right local pro for your project
 Cornerstone Remodeling, LLC
Mid-sized transitional l-shaped dark wood floor and brown floor eat-in kitchen photo in Baltimore with a single-bowl sink, shaker cabinets, gray cabinets, quartz countertops, gray backsplash, porcelain backsplash, stainless steel appliances, an island and white countertops
 J&S Cabinet Doors Ltd.
Door Style: J&S Door # (to be entered).
Kitchen by: Hi-Design Custom Cabinetry.
SCM Photography.
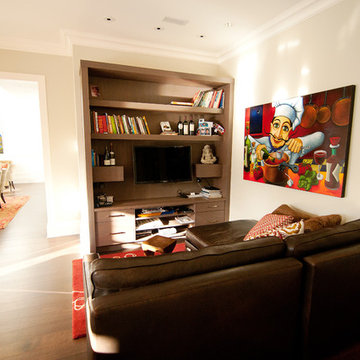
Family room - small transitional open concept dark wood floor family room idea in Vancouver with beige walls, no fireplace and a wall-mounted tv
Family room - small transitional open concept dark wood floor family room idea in Vancouver with beige walls, no fireplace and a wall-mounted tv

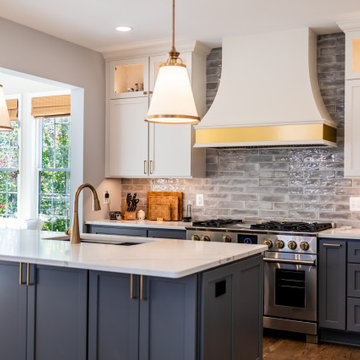 Cornerstone Remodeling, LLC
Example of a mid-sized transitional l-shaped dark wood floor and brown floor eat-in kitchen design in Baltimore with a single-bowl sink, shaker cabinets, gray cabinets, quartz countertops, gray backsplash, porcelain backsplash, stainless steel appliances, an island and white countertops
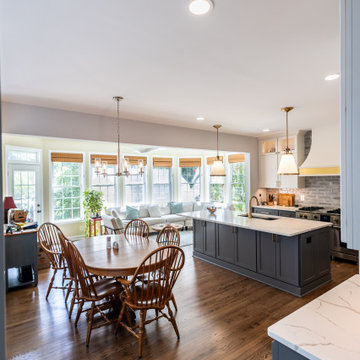 Cornerstone Remodeling, LLC
Example of a mid-sized transitional l-shaped dark wood floor and brown floor eat-in kitchen design in Baltimore with a single-bowl sink, shaker cabinets, gray cabinets, quartz countertops, gray backsplash, porcelain backsplash, stainless steel appliances, an island and white countertops
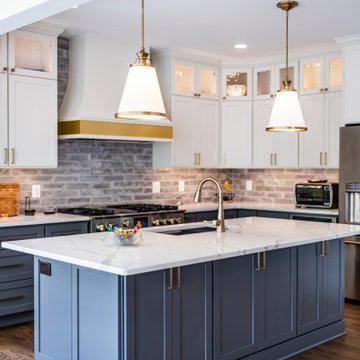 Cornerstone Remodeling, LLC
Inspiration for a mid-sized transitional l-shaped dark wood floor and brown floor eat-in kitchen remodel in Baltimore with a single-bowl sink, shaker cabinets, gray cabinets, quartz countertops, gray backsplash, porcelain backsplash, stainless steel appliances, an island and white countertops
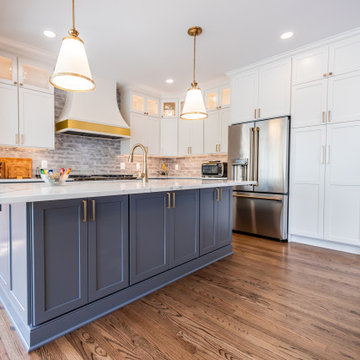 Cornerstone Remodeling, LLC
Inspiration for a mid-sized transitional l-shaped dark wood floor and brown floor eat-in kitchen remodel in Baltimore with a single-bowl sink, shaker cabinets, gray cabinets, quartz countertops, gray backsplash, porcelain backsplash, stainless steel appliances, an island and white countertops


 Paper Moon Painting
Blue and white kitchen cabinets in this updated, sophisticated modern farmhouse kitchen. We painted the lower cabinets in Sherwin Williams "Anchors Aweigh" and the upper cabinets in Sherwin Williams "Pure White".
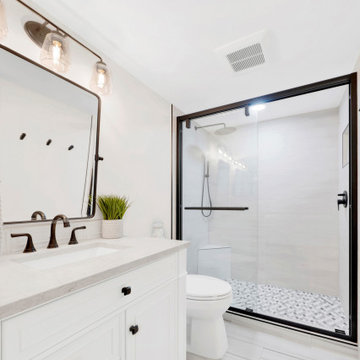

 Lakeshore Decor
Exercise room, Lake Coeur d' Alene. Design by Melissa Cheney
photo by Sheena Dunn
Multiuse home gym - mid-sized traditional carpeted and beige floor multiuse home gym idea in Seattle with beige walls
Multiuse home gym - mid-sized traditional carpeted and beige floor multiuse home gym idea in Seattle with beige walls
9