
Search results for "Grab bars" in Home Design Ideas
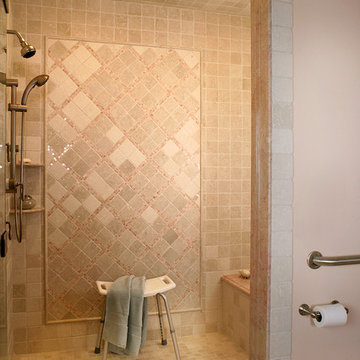
 Thyme & Place Design LLC
The shower features a built in bench to allow for transfer with a hand held shower head and volume control along with grab bars. If a home health aid was required to assist with bathing the shower is large enough to accommodate the help. Grab bars are used in the bathroom and the shower
Peter Rymwid


Find the right local pro for your project
 Repp Renovations
Terry's Photo Studio
Inspiration for a large timeless master white tile and ceramic tile porcelain tile and gray floor corner shower remodel in New York with beaded inset cabinets, dark wood cabinets, an undermount tub, a two-piece toilet, blue walls, an undermount sink, marble countertops, a hinged shower door and gray countertops
Inspiration for a large timeless master white tile and ceramic tile porcelain tile and gray floor corner shower remodel in New York with beaded inset cabinets, dark wood cabinets, an undermount tub, a two-piece toilet, blue walls, an undermount sink, marble countertops, a hinged shower door and gray countertops
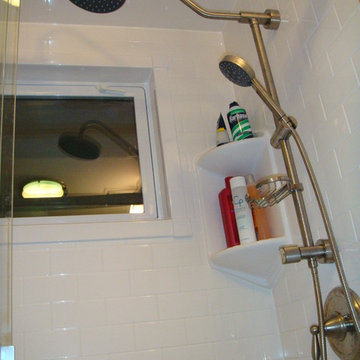
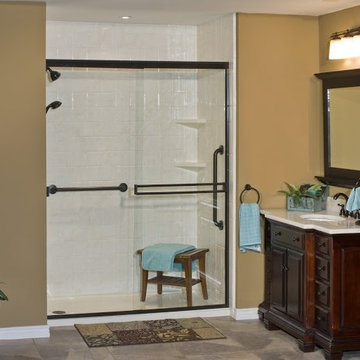
 Affordable Bath Remodel
Acrylic shower enclosure. Seated shower base. Subway Tile look. Matching alabaster white smooth ceiling panel. `Pulse` brushed nickel finish shower spa system. Window trim. Semiframeless clear glass, brushed nickel shower door. Wainscot, acrylic subway tile panel.
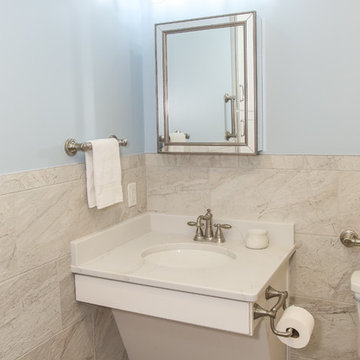
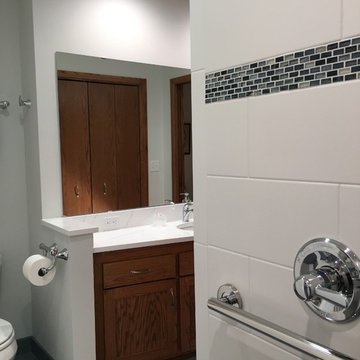
 Tracy Tesmer Design Remodeling
Gray porcelain tiled bathroom with ADA wheelchair accessible vanity and quartz counter top
Mid-sized transitional 3/4 gray tile and porcelain tile porcelain tile and gray floor bathroom photo in Atlanta with furniture-like cabinets, white cabinets, a two-piece toilet, blue walls, an undermount sink, quartz countertops and white countertops
Mid-sized transitional 3/4 gray tile and porcelain tile porcelain tile and gray floor bathroom photo in Atlanta with furniture-like cabinets, white cabinets, a two-piece toilet, blue walls, an undermount sink, quartz countertops and white countertops

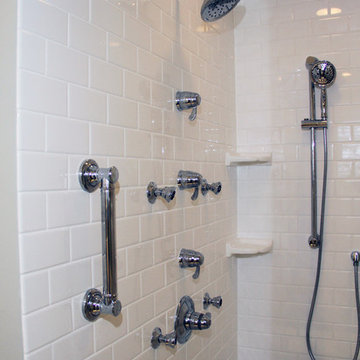
 Devine Bath & Kitchen
Added master bathroom by converting unused alcove in bedroom. Complete conversion and added space. Walk in tile shower with grab bars for aging in place. Large double sink vanity. Pony wall separating shower and toilet area. Flooring made of porcelain tile with "slate" look, as real slate is difficult to clean.

Sponsored
Delaware, OH

Buckeye Basements, Inc.
Central Ohio's Basement Finishing ExpertsBest Of Houzz '13-'21
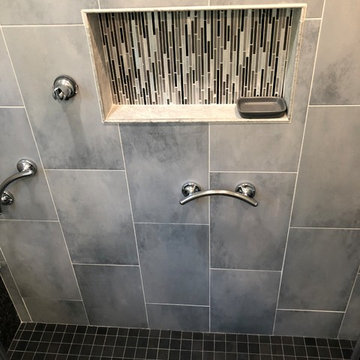
 Home Renovation Pros Inc
14”x24” recessed box/niche
Example of a minimalist bathroom design in DC Metro
Example of a minimalist bathroom design in DC Metro
 Kircher Design & Build

Example of a large tuscan master beige tile travertine floor and beige floor bathroom design in Cincinnati with beaded inset cabinets, dark wood cabinets, beige walls, an undermount sink and granite countertops
 Tier1 Group, LLC
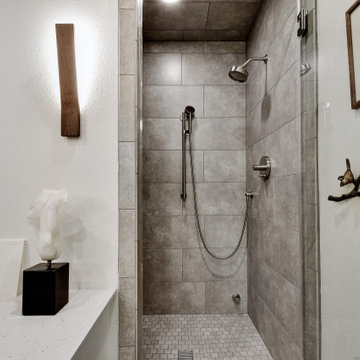
 Tier1 was contracted to redesign/remodel this master bathroom. The bathroom originally had a bathtub and shower. The homeowner wanted to eliminate the tub and replace that newly opened space with a custom-built bench. We completely gutted the space. We added new flooring, custom cabinetry (vanities, bench, and built in storage and medicine cabinets). A niche, grab bars, new tile, fixtures, and shower glass were added and installed in the steam shower. We installed new plumbing fixtures, sinks, and a new window in between the vanities to create more natural lighting. A beautiful custom tile backsplash was installed to the ceiling to create a pop of color to the space. New LED canned lights were installed as well as sconces and toe kick lighting at the vanities. We also installed sconces at the bench. New LED lights were installed in the closets to create more lighting for the space. We installed a new toilet and bidet seat, installed blocking for grab bars, install a toilet paper holder grab bar, and a canned light/fan combo in the toilet closet. We painted the custom bench, storage cabinetry, walls, ceiling, and existing doors. The final touches to be added were the cabinetry hardware, door hardware, and new mirrors to complete the space! We are really happy with the final product and were pleased to be able to give this past client a new space that they can remain in for years to come!

 Apex Standard Builders
Bathroom - mid-sized transitional 3/4 gray tile, multicolored tile and marble tile porcelain tile and gray floor bathroom idea in Sacramento with shaker cabinets, dark wood cabinets, a two-piece toilet, white walls, an integrated sink, solid surface countertops and white countertops
 Tier1 Group, LLC
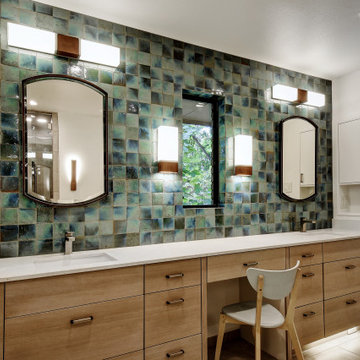
 Tier1 was contracted to redesign/remodel this master bathroom. The bathroom originally had a bathtub and shower. The homeowner wanted to eliminate the tub and replace that newly opened space with a custom-built bench. We completely gutted the space. We added new flooring, custom cabinetry (vanities, bench, and built in storage and medicine cabinets). A niche, grab bars, new tile, fixtures, and shower glass were added and installed in the steam shower. We installed new plumbing fixtures, sinks, and a new window in between the vanities to create more natural lighting. A beautiful custom tile backsplash was installed to the ceiling to create a pop of color to the space. New LED canned lights were installed as well as sconces and toe kick lighting at the vanities. We also installed sconces at the bench. New LED lights were installed in the closets to create more lighting for the space. We installed a new toilet and bidet seat, installed blocking for grab bars, install a toilet paper holder grab bar, and a canned light/fan combo in the toilet closet. We painted the custom bench, storage cabinetry, walls, ceiling, and existing doors. The final touches to be added were the cabinetry hardware, door hardware, and new mirrors to complete the space! We are really happy with the final product and were pleased to be able to give this past client a new space that they can remain in for years to come!
 Family Home Improvements
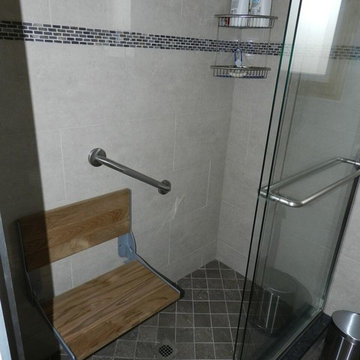
Bathroom - mid-sized transitional gray tile and porcelain tile bathroom idea



 Deb's Inviting Interiors LLC
Bathroom - small traditional 3/4 beige tile porcelain tile bathroom idea in Jacksonville with beige walls
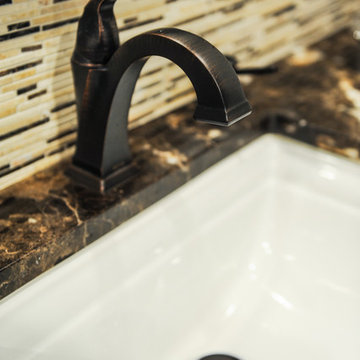
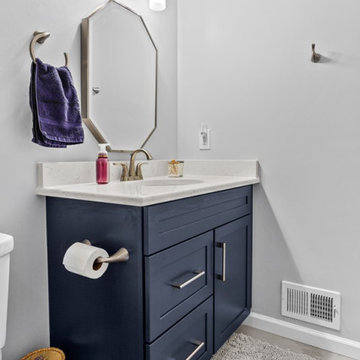
 Edge Kitchen & Bath and Edge Construction
Inspiration for a contemporary home design remodel in Detroit
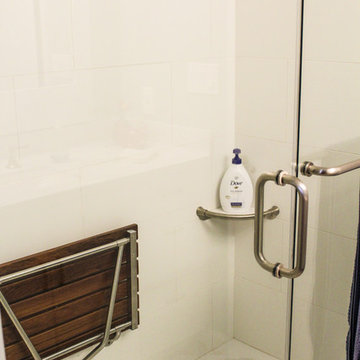
 User
UserKitchens Unlimited
Alcove shower - mid-sized contemporary 3/4 white tile and ceramic tile porcelain tile and multicolored floor alcove shower idea in San Francisco with flat-panel cabinets, white cabinets, a two-piece toilet, green walls, an undermount sink, quartz countertops, a hinged shower door and beige countertops
Alcove shower - mid-sized contemporary 3/4 white tile and ceramic tile porcelain tile and multicolored floor alcove shower idea in San Francisco with flat-panel cabinets, white cabinets, a two-piece toilet, green walls, an undermount sink, quartz countertops, a hinged shower door and beige countertops

Sponsored
Plain City, OH

Kuhns Contracting, Inc.
Central Ohio's Trusted Home Remodeler Specializing in Kitchens & Baths

 Catherine Schager Designs
Photographer: Dennis Jourdan
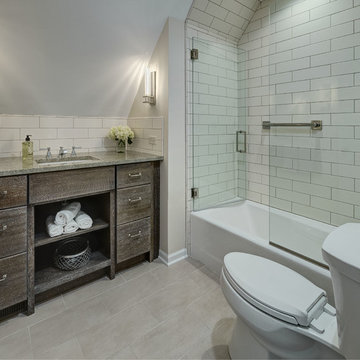
Inspiration for a small transitional master white tile and ceramic tile porcelain tile and gray floor doorless shower remodel in Chicago with flat-panel cabinets, brown cabinets, a two-piece toilet, white walls, a pedestal sink, quartz countertops, a hinged shower door and white countertops
Inspiration for a small transitional master white tile and ceramic tile porcelain tile and gray floor doorless shower remodel in Chicago with flat-panel cabinets, brown cabinets, a two-piece toilet, white walls, a pedestal sink, quartz countertops, a hinged shower door and white countertops
 Tier1 Group, LLC
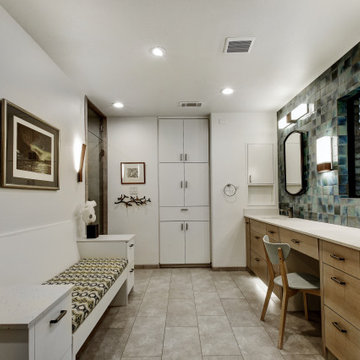
 Tier1 was contracted to redesign/remodel this master bathroom. The bathroom originally had a bathtub and shower. The homeowner wanted to eliminate the tub and replace that newly opened space with a custom-built bench. We completely gutted the space. We added new flooring, custom cabinetry (vanities, bench, and built in storage and medicine cabinets). A niche, grab bars, new tile, fixtures, and shower glass were added and installed in the steam shower. We installed new plumbing fixtures, sinks, and a new window in between the vanities to create more natural lighting. A beautiful custom tile backsplash was installed to the ceiling to create a pop of color to the space. New LED canned lights were installed as well as sconces and toe kick lighting at the vanities. We also installed sconces at the bench. New LED lights were installed in the closets to create more lighting for the space. We installed a new toilet and bidet seat, installed blocking for grab bars, install a toilet paper holder grab bar, and a canned light/fan combo in the toilet closet. We painted the custom bench, storage cabinetry, walls, ceiling, and existing doors. The final touches to be added were the cabinetry hardware, door hardware, and new mirrors to complete the space! We are really happy with the final product and were pleased to be able to give this past client a new space that they can remain in for years to come!
54