
Search results for "Grab warstwa" in Home Design Ideas




 Ancient Seabed Natural Fossil Stone Collection
Floor, wall or accent tiles in 12 x 12 x 3/4 inch dark brown (chocolat) natural fossil stone from the Ancient Seabed Collection by Maison Sijilmassa. All photography by Maison Sijilmassa.
Find the right local pro for your project








 KSB Build
Shower details at the North Branch Residence
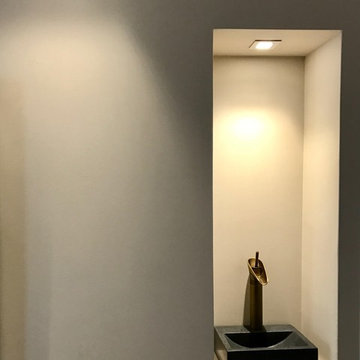
Example of a minimalist bathroom design in New York
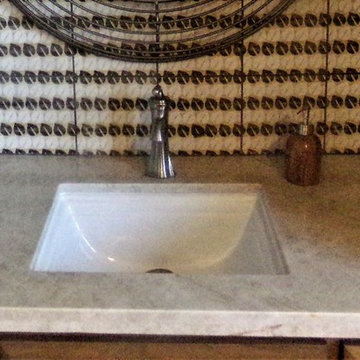
Example of a minimalist bathroom design in New York






 User
New bathroom with flexible shower fixture in a vertical/tower style. Photo credit: facebook.com/tjwhome.
Example of a minimalist home design design in Philadelphia
Example of a minimalist home design design in Philadelphia
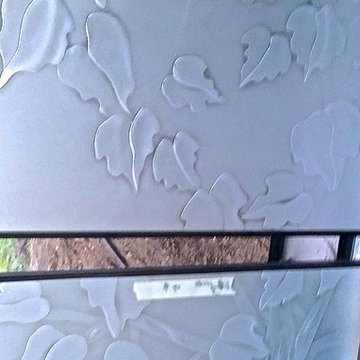
 donna hunt design
(2) Stylized, Floral Design of sandblasted upper branches of the tree All designs (c) 2015 Donna Hunt Design. All Rights Reserved. Photo Credits: donna hunt dusse.
Project description to this and the next few photo can be viewed in the details of the photo viewed prior.



 J. McSharry & Sons - South Shore MA Home Builder
J. McSharry & Sons built this 4,000-square-foot coastal home overlooking Scituate Harbor in Scituate, Massachusetts. The project brought together site preparation, foundation work and framing with a finished white exterior, covered front porch, upper balcony and attached garage. The gallery follows the build from construction through the completed exterior.
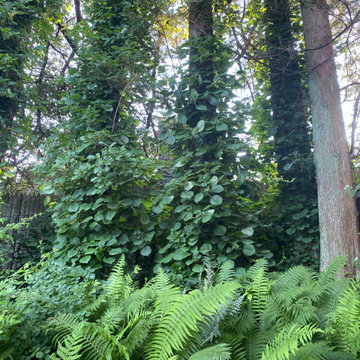
 Elevated Outdoors
This area is located behind the hanging pod chairs. It was a very dark space with only the trunks of the cypress trees visible. We loaded the beds with ferns, lysimachia and climbing hydrangeas, which eventually grew up the neighboring fence and trees.

 Fernando Rodriguez Studio
Design of front of closet with built in handles.
Huge island style gender-neutral walk-in closet photo with flat-panel cabinets and blue cabinets
Huge island style gender-neutral walk-in closet photo with flat-panel cabinets and blue cabinets


49