
Search results for "Graceful" in Home Design Ideas

 Graceful Spaces, LLC
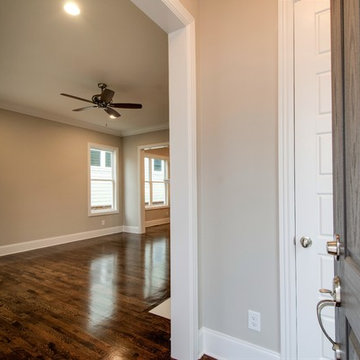
Incredible details. Glass egg-shaped door knob.
Elegant bedroom photo in Minneapolis
Elegant bedroom photo in Minneapolis

 Rockwood Custom Homes
Inspiration for a transitional master bedroom remodel in Calgary with gray walls

 Westlake Development Group, LLC
Blackstone Edge Studios
Example of a bedroom and large transitional girl carpeted kids' bedroom design in Portland with blue walls
Example of a bedroom and large transitional girl carpeted kids' bedroom design in Portland with blue walls
Find the right local pro for your project

 T.S. Adams Studio, Architects
Jean Allsopp
Beach style dark wood floor and brown floor bedroom photo with white walls
Beach style dark wood floor and brown floor bedroom photo with white walls


 Lace and Grace Interiors
Living room - mid-sized eclectic open concept brown floor living room idea in Phoenix with blue walls and a wall-mounted tv

 Margie Grace - Grace Design Associates
Stone slabs, succulents and large boulders used to create a dramatic entry
Design ideas for a large southwestern drought-tolerant and full sun gravel landscaping in Santa Barbara.
Design ideas for a large southwestern drought-tolerant and full sun gravel landscaping in Santa Barbara.



 Princeton Design Collaborative
Large 3' x 5' curbless shower with glass shower doors and large format tile and grab bar for extra safety. Also includes bench with Quartz seat and clear story window for natural daylight.
Photography by: Jeffrey E Tryon

 Bliss Home & Design
Faith Elder

Staircase - coastal wooden l-shaped light wood floor staircase idea in Orange County with white walls and wooden risers
Staircase - coastal wooden l-shaped light wood floor staircase idea in Orange County with white walls and wooden risers

 Terry M. Elston, Builder
Artistic Tile
Elegant master white floor freestanding bathtub photo with shaker cabinets, gray cabinets, beige walls, an undermount sink and beige countertops
Elegant master white floor freestanding bathtub photo with shaker cabinets, gray cabinets, beige walls, an undermount sink and beige countertops

 gindesigns, llc
A residential project by gindesigns, an interior design firm in Houston, Texas.
Photography by Peter Molick
Inspiration for a large contemporary master medium tone wood floor bedroom remodel in Houston with white walls, a standard fireplace and a stone fireplace
Inspiration for a large contemporary master medium tone wood floor bedroom remodel in Houston with white walls, a standard fireplace and a stone fireplace

 Traci Connell Interiors
This drop dead gorgeous kitchen encompasses custom white cabinetry with quartz and marble countertops. The curved banquette is a special touch to the sitting breakfast nook and the yellow chandelier brings it all together. It is the perfect place for a family dinner.

 Carpenter & MacNeille
Michael J. Lee Photography
Inspiration for a coastal built-in desk medium tone wood floor study room remodel in Boston with white walls
Inspiration for a coastal built-in desk medium tone wood floor study room remodel in Boston with white walls


 Fluidesign Studio
Building Design, Plans, and Interior Finishes by: Fluidesign Studio I Builder: Structural Dimensions Inc. I Photographer: Seth Benn Photography
Eat-in kitchen - large traditional l-shaped medium tone wood floor eat-in kitchen idea in Minneapolis with a farmhouse sink, shaker cabinets, white cabinets, soapstone countertops, blue backsplash, subway tile backsplash, stainless steel appliances and an island
Eat-in kitchen - large traditional l-shaped medium tone wood floor eat-in kitchen idea in Minneapolis with a farmhouse sink, shaker cabinets, white cabinets, soapstone countertops, blue backsplash, subway tile backsplash, stainless steel appliances and an island
12