
Search results for "Grade program" in Home Design Ideas


 User
UserThe clients enjoy entertaining guests in their home. They enjoy sports events, but don't necessarily enjoy the hustle 'n bustle of going to the stadium, finding a place to park, and in the case of football, freezing to death. They much prefer sharing the ambiance of their comfortable home, offering snacks and drinks from the bar, and enjoying a round of pool during intermissions and halftime, or watching halftime shows on a state-of-the-art home theater.
These clients were so committed to this enterprise, they dedicated their 3,000 sq’ basement, except those areas already used for utility, storage, and mechanical needs, the renovation.To make sure the clients' every wish was met, a complete entertainment area was designed and constructed with ease of movement, lighting, and safety in mind. The area would include a home theater with totally wireless controls, a pool room, and a social area replete with a commercial-grade wet bar.
The home theater consists of a screen within a custom cabinet system that also houses the complete audio-visual equipment center. Speakers are nestled in custom benches with the sound cones discretely hidden behind fabric panels. The motor for the panel that hides the screen when not in use is behind a similar fabric panel.The furniture style cabinet has Shaker style doors with walnut peg inlays and leaded glass panels. There are multiple lighting "scenes" for ambiance; low-voltage lighting inside the crown molding, and recessed can lights are discretely placed so that they can provide an extra level of illumination when required.The pool room was walled with a custom wainscot paneling with clear cherry stiles and rails finished with a clear satin lacquer.
The panels are of Madagascar ebony with a light satin stain and a clear lacquer finish. A custom cue rack was constructed from clear cherry and backed with the Madagascar ebony panel.Drink rails were custom fabricated from cherry and custom crown molding was fabricated to match the rest of the house. The space is lit with a combination of recessed lights and a series of hidden lights behind crown molding for dramatic effect. The bar area is topped with a custom crown detail to contain the lighting.
The bar is constructed in the same manner and fashion as the theater and pool rooms with Shaker style cabinetry with square walnut peg in the door corners and decorative leaded glass door fronts with more than enough front and back bar space to serve and enjoy drinks and snacks. Entry behind the bar is through custom, bi-directional butler doors. A custom bottle display and storage area takes up the bottom half of the bar's back wall. And, for the sake of convenience, a full size automatic dishwasher is installed under the bar for cleaning glasses and stemware. The bar is also tricked out with an espresso machine, its own flat screen TV and AmX video controller.
The bar is lit with puck lights in the upper cabinets that illuminate downward through glass shelves, and low-voltage lighting is used behind the bottle display. The bar itself is lit by a series of earthen tone pendant lights.All three areas complement each other and are in total harmony with the remainder of the house. Moldings were matched, carpeting styles were chosen to complement rather than compromise, and muted, natural colors and textures were chosen that complement the surroundings. There is a seamless transition between the newer areas of the home and those already in everyday use. The entire area is a nebula of electrons operating servos, quietly opening and closing hidden switches, mysteriously dimming and brightening lights, and not only creating an alluring atmosphere, but one that is programmable, available at the touch of a finger to a heat sensitive screen, for an individual, or a group. At a single touch the lights in the theater and bar areas dim as the theater screen lowers into viewing position. Not only does the AMX controller open and close shades and window treatments to facilitate better viewing, but on an entirely different level it controls the very access to the property. It opens and closes entryways, external doors and gates as well.None of this magic came easily. Electrical circuits were at a premium. Over heating plagued the AV rack, and pesky rays of light seemed to creep in where and when they were least welcome. An exhaust fan was installed in the AV cabinet to dissipate the heat. New electrical outlets were scheduled and placed while others were moved. The bar area received custom wire chases hidden within the cabinetry. Exterior roll-a-way shutters, all controlled from the AMX controller, were installed and programmed as the answer to those pesky light rays.

 OMNIA Group Architects
The comfortable elegance of this French-Country inspired home belies the challenges faced during its conception. The beautiful, wooded site was steeply sloped requiring study of the location, grading, approach, yard and views from and to the rolling Pennsylvania countryside. The client desired an old world look and feel, requiring a sensitive approach to the extensive program. Large, modern spaces could not add bulk to the interior or exterior. Furthermore, it was critical to balance voluminous spaces designed for entertainment with more intimate settings for daily living while maintaining harmonic flow throughout.
The result home is wide, approached by a winding drive terminating at a prominent facade embracing the motor court. Stone walls feather grade to the front façade, beginning the masonry theme dressing the structure. A second theme of true Pennsylvania timber-framing is also introduced on the exterior and is subsequently revealed in the formal Great and Dining rooms. Timber-framing adds drama, scales down volume, and adds the warmth of natural hand-wrought materials. The Great Room is literal and figurative center of this master down home, separating casual living areas from the elaborate master suite. The lower level accommodates casual entertaining and an office suite with compelling views. The rear yard, cut from the hillside, is a composition of natural and architectural elements with timber framed porches and terraces accessed from nearly every interior space flowing to a hillside of boulders and waterfalls.
The result is a naturally set, livable, truly harmonious, new home radiating old world elegance. This home is powered by a geothermal heating and cooling system and state of the art electronic controls and monitoring systems.
The roof is simulated slate made from recycled materials. The company for this home is no longer in business but today we specify Inspire by Boral https://www.boralroof.com/product-profile/composite/classic-slate/4IFUE5205/
Find the right local pro for your project

 Eckerson Design Associates
Conceived of as a retreat for a family to enjoy active outdoor activities, this landscape reflects the the timber and masonry detailing of the house while expertly crafting a series of outdoor spaces that seamlessly cascade and interconnect with each other down a large change of grade. The owner's collection of sculptures were skillfully placed throughout the property to punctuate or frame views and add a layer of interest to the landscape
The program included a new outdoor fireplace with sitting area, a pool house that functions both as a shady open porch at the pool and an overlook to the tennis court, a tennis court, with a small pavilion, steps, walls, driveway and parking court, automated entry gate, fencing, planting and landscape lighting
 Eckerson Design Associates
Conceived of as a retreat for a family to enjoy active outdoor activities, this landscape reflects the the timber and masonry detailing of the house while expertly crafting a series of outdoor spaces that seamlessly cascade and interconnect with each other down a large change of grade. The owner's collection of sculptures were skillfully placed throughout the property to punctuate or frame views and add a layer of interest to the landscape
The program included a new outdoor fireplace with sitting area, a pool house that functions both as a shady open porch at the pool and an overlook to the tennis court, a tennis court, with a small pavilion, steps, walls, driveway and parking court, automated entry gate, fencing, planting and landscape lighting

 Mark Thomas Home
Sam Moore Living Room Tobias Wing Chair
SKU SMX-2958400353-96Espr
The Tobias Wing Chair in our SMX program is available in stock for immediate shipment. The fabric is the 400353-96. The finish is Espresso. The nails are 1/2" Brass.
Collection Features Sam Moore Express program makes our most popular frames available for immediate shipment in pre-determined fabrics and trims.
DIMENSIONS
Width 29"
Depth 38"
Height 43"
Weight 56 lb
Arm Height 22"
Seat Width 22"
Seat Depth 24"
Seat Height 17"
DESIGN ELEMENTS & FEATURES
Motion Type Stationary
Material Hardwood Solids and Fabric
Style Transitional
Finish Only available with Espresso in the SMX program.
Frame Construction Furniture grade laminated hardwood provides weight and durability which eliminates bowing or warping. Construction features include an interlocking frame which is glued, stapled and screwed providing strength and stability.
OTHER DETAILS
Brand Sam Moore
Category Living Room
Collection Tobias, SMX
Description Tobias Wing Chair
Fabric Only available with 400353-96 fabric in the SMX program.
Padding Padded outside arms and back for smoother surface and neater appearance.
Seat Deluxe seat cushion combining foam and fiber. Thicker cushioning with larger crown for comfort and beauty. Blendown seat consisting of 30% down, 70% polyester fiber optional with slight upcharge. High-end look with feather/down feel but nice cushion crown.
Seat Back Tight Back
Trim Only available with 1/2" Brass Nails in the SMX program.
Type Chairs, Wing Chairs
 Eckerson Design Associates
Conceived of as a retreat for a family to enjoy active outdoor activities, this landscape reflects the the timber and masonry detailing of the house while expertly crafting a series of outdoor spaces that seamlessly cascade and interconnect with each other down a large change of grade. The owner's collection of sculptures were skillfully placed throughout the property to punctuate or frame views and add a layer of interest to the landscape
The program included a new outdoor fireplace with sitting area, a pool house that functions both as a shady open porch at the pool and an overlook to the tennis court, a tennis court, with a small pavilion, steps, walls, driveway and parking court, automated entry gate, fencing, planting and landscape lighting

 essaywriter.nyc
There are many benefits to getting Python homework help, and there are even more reasons to use it. First of all, hiring an expert is easy, fast, and can significantly increase your knowledge on https://essaywriter.nyc/. Furthermore, hiring a professional tutor can also improve your programming skills, which will further enhance your confidence and career prospects. By using the services of a specialized tutor, you can eliminate the stress of studying and find time for other things.
It is important for students to practice the language every day, so that they become familiar with the syntax and the underlying concepts of Python. Without consistent practice, students are unlikely to learn how to write complex code. As a result, they often submit assignments that don't work and are therefore graded low. When you're under stress, you can always turn to a professional tutor for assistance. You'll get better grades and more confidence from your tutors - and will learn the language in the process.

 Framestudio
This project began as a design-build proposal to build an addition for an indoor swim spa and exercise room to a ranch style house. The Clients were seeking a functional and inviting space reminiscent of the luxury resorts and space they have visited during their international travels.
One of the biggest challenges was to fit the program within the site and buildable area constraints. In order to maximize floor area, the exterior walls of the addition were located parallel to the property lines along the required setbacks, which resulted in a non-orthagonal geometry in plan. The volume of the addition began to take shape with large floor to ceiling openings strengthening the connection to the outdoors with roof line that rises northward to capture daylight. A series of operable skylights ventilate the room and allow more daylight to penetrate into the adjacent existing den.
Inspired by modern additions made to historic structures in Europe, we made a conscious decision to not try to blend the addition into the language of the existing ranch house, choosing instead to juxtapose a structure that was layered and felt light next to the cement tile roof and framed picture windows. The interior walls were finished with a marine grade plywood to withstand a humid environment, and the exteriors were clad with a cedar rainscreen to give privacy where needed and gradually reduced to allow for more glass and visibility.
The Clients are immersed in the technological environment of Silicon Valley and appreciated the simple geometries and aesthetics of modern design.
c david wakely
 Eckerson Design Associates
Conceived of as a retreat for a family to enjoy active outdoor activities, this landscape reflects the the timber and masonry detailing of the house while expertly crafting a series of outdoor spaces that seamlessly cascade and interconnect with each other down a large change of grade. The owner's collection of sculptures were skillfully placed throughout the property to punctuate or frame views and add a layer of interest to the landscape
The program included a new outdoor fireplace with sitting area, a pool house that functions both as a shady open porch at the pool and an overlook to the tennis court, a tennis court, with a small pavilion, steps, walls, driveway and parking court, automated entry gate, fencing, planting and landscape lighting
 Eckerson Design Associates
Conceived of as a retreat for a family to enjoy active outdoor activities, this landscape reflects the the timber and masonry detailing of the house while expertly crafting a series of outdoor spaces that seamlessly cascade and interconnect with each other down a large change of grade. The owner's collection of sculptures were skillfully placed throughout the property to punctuate or frame views and add a layer of interest to the landscape
The program included a new outdoor fireplace with sitting area, a pool house that functions both as a shady open porch at the pool and an overlook to the tennis court, a tennis court, with a small pavilion, steps, walls, driveway and parking court, automated entry gate, fencing, planting and landscape lighting
 Eckerson Design Associates
Conceived of as a retreat for a family to enjoy active outdoor activities, this landscape reflects the the timber and masonry detailing of the house while expertly crafting a series of outdoor spaces that seamlessly cascade and interconnect with each other down a large change of grade. The owner's collection of sculptures were skillfully placed throughout the property to punctuate or frame views and add a layer of interest to the landscape
The program included a new outdoor fireplace with sitting area, a pool house that functions both as a shady open porch at the pool and an overlook to the tennis court, a tennis court, with a small pavilion, steps, walls, driveway and parking court, automated entry gate, fencing, planting and landscape lighting
 Eckerson Design Associates
Conceived of as a retreat for a family to enjoy active outdoor activities, this landscape reflects the the timber and masonry detailing of the house while expertly crafting a series of outdoor spaces that seamlessly cascade and interconnect with each other down a large change of grade. The owner's collection of sculptures were skillfully placed throughout the property to punctuate or frame views and add a layer of interest to the landscape
The program included a new outdoor fireplace with sitting area, a pool house that functions both as a shady open porch at the pool and an overlook to the tennis court, a tennis court, with a small pavilion, steps, walls, driveway and parking court, automated entry gate, fencing, planting and landscape lighting
 User
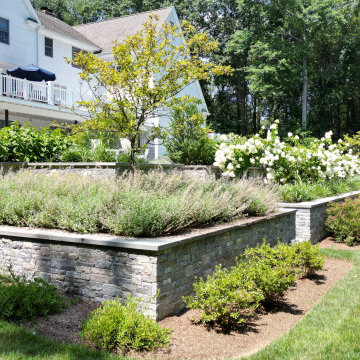
UserNestled into a hillside on a wooded lot, this program features a series of retaining walls that define terraced patio areas and planting beds. Wall heights are designed to reflect the human scale and avoid the requirement for engineering; all walls die into grade, blending seamlessly into the hillside. Plantings and lighting are provided across the entire system, while the fire pit and pool blend to present a metaphorical balance of textures.
 User
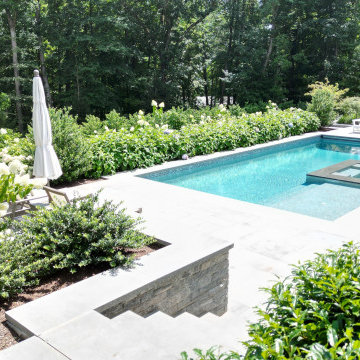
UserNestled into a hillside on a wooded lot, this program features a series of retaining walls that define terraced patio areas and planting beds. Wall heights are designed to reflect the human scale and avoid the requirement for engineering; all walls die into grade, blending seamlessly into the hillside. Plantings and lighting are provided across the entire system, while the fire pit and pool blend to present a metaphorical balance of textures.
 User
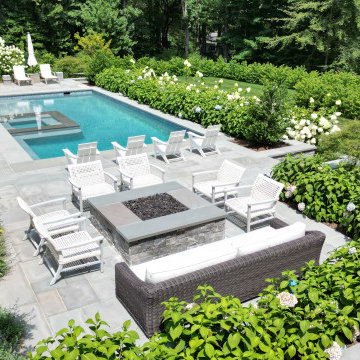
UserNestled into a hillside on a wooded lot, this program features a series of retaining walls that define terraced patio areas and planting beds. Wall heights are designed to reflect the human scale and avoid the requirement for engineering; all walls die into grade, blending seamlessly into the hillside. Plantings and lighting are provided across the entire system, while the fire pit and pool blend to present a metaphorical balance of textures.

 dmg Martinez Group
This condo is located in the heart of South Beach FL. It features a simple but yet elegant two link music distribution system, stereo in the Master bedroom, and Dolby pro & DTS 7.1 Surround sound in the Living room, using a Bang & Olufsen BeoVision 4 "1080p Broadcast grade Plasma display", BeoSystem 3 as main decoder, BeoCenter 2 as an Audio & Video Source, Bang & Olufsen BeoLab 7-4, BeoLab 9 and BeoLab 3, a full Acoustic Lent Technology® through all loudspeakers makes this home theater sound reproduction one of the most attractive ever made.
V. Gonzalo Martinez

 Spratley & Partners
Once home to antiquarian Horace Walpole, ‘Heckfield Place’ has been judiciously re-crafted into an ‘effortlessly stylish' countryside hotel with beautiful bedrooms, as well as two restaurants, a private cinema, Little Bothy spa, wine cellar, gardens and Home Farm, centred on sustainability and biodynamic farming principles.
Spratley & Partners completed the dramatic transformation of the 430-acre site in Hampshire into the UK’s most eagerly anticipated, luxury hotel in 2018, after a significant programme of restoration works which began in 2009 for private investment company, Morningside Group.
Later, modern additions to the site, which was being used as a conference centre and wedding venue, were largely unsympathetic and not in-keeping with the original form and layout; the house was extended in the 1980s with a block of bedrooms and conference facilities which were small, basic and required substantial upgrading. The rooms in the listed building had also been subdivided, creating cramped spaces and disrupting the historical plan of the house.
After years of careful restoration and collaboration, this elegant, Grade II listed Georgian house and estate has been brought back to life and sensitively woven into its secluded landscape surroundings.
 dmg Martinez Group
This condo is located in the heart of South Beach FL. It features a simple but yet elegant two link music distribution system, stereo in the Master bedroom, and Dolby pro & DTS 7.1 Surround sound in the Living room, using a Bang & Olufsen BeoVision 4 "1080p Broadcast grade Plasma display", BeoSystem 3 as main decoder, BeoCenter 2 as an Audio & Video Source, Bang & Olufsen BeoLab 7-4, BeoLab 9 and BeoLab 3, a full Acoustic Lent Technology® through all loudspeakers makes this home theater sound reproduction one of the most attractive ever made.
V. Gonzalo Martinez
 dmg Martinez Group
This condo is located in the heart of South Beach FL. It features a simple but yet elegant two link music distribution system, stereo in the Master bedroom, and Dolby pro & DTS 5.1 Surround sound in the Living room, using a Bang & Olufsen BeoVision 4 "1080p Broadcast grade Plasma display", BeoSystem 3 as main decoder, Bang & Olufsen BeoCenter 2 as Audio & Video Source, BeoLab 7-4, BeoLab 3, and BeoLab 2 Subwoofer, a full Acoustic Lent Technology® through all loudspeakers makes this home theater sound reproduction one of the most attractive ever made.
V. Gonzalo Martinez
3