
Search results for "Gradually progress" in Home Design Ideas
 Grafede Architecture, PLLC

Small eclectic freestanding desk medium tone wood floor and brown floor home office photo in New York with blue walls
 Woodhull
Trent Bell Photography

Example of a beach style light wood floor entryway design in Portland Maine with gray walls and a glass front door
Example of a beach style light wood floor entryway design in Portland Maine with gray walls and a glass front door

 Santa Cruz Green Builders
Rift-sawn white oak cabinetry, white walls, and tasteful blend of wood furniture and interior woodworking give this new construction home a bright, warm, and homey feel.
Find the right local pro for your project
 CB Architecture + Design
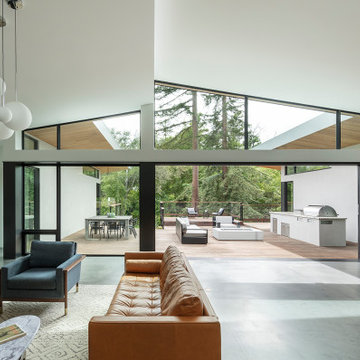
Great room and outdoor living sequence of a new construction single-level home in Orinda, CA. Full-width black-framed sliding glass doors open the great room completely to a large wood deck, dissolving the boundary between indoor and outdoor living at the home's most social moment. The butterfly shed roofline's two angular planes are dramatically visible from this interior angle, with black-framed clerestory windows and cedar soffits framing redwood and mature tree canopy views above the wall line on both sides simultaneously. The outdoor deck hosts three distinct zones visible through the open wall: a dining area with concrete table and metal chairs to the left, a fire pit lounge seating area at center with cable railing and garden views beyond, and a fully equipped outdoor kitchen with stainless steel built-in grill and concrete countertop to the right. Inside, a board-formed concrete partial-height feature wall with walnut credenza and flat screen television at left.


 Boswell Construction

7' Engineered walnut
4" canned recessed lighting
Walnut shelves
#buildboswell
Large minimalist medium tone wood floor hallway photo in Los Angeles with white walls
Large minimalist medium tone wood floor hallway photo in Los Angeles with white walls
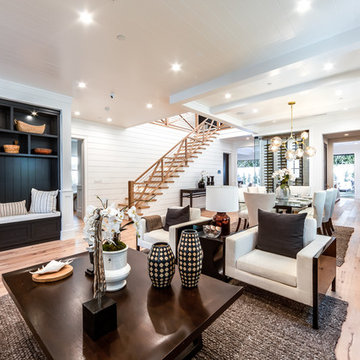




 Stina Booth Photographer
Stina Booth
Inspiration for a large coastal guest medium tone wood floor and brown floor bedroom remodel in Burlington with gray walls
Inspiration for a large coastal guest medium tone wood floor and brown floor bedroom remodel in Burlington with gray walls
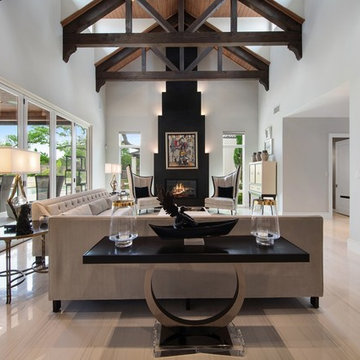

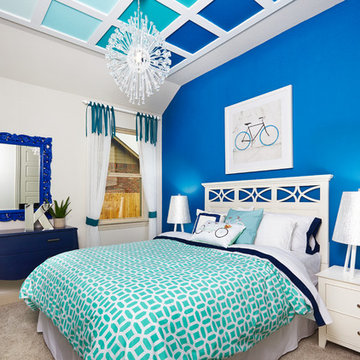
 Brightland Homes
Example of a large classic girl carpeted kids' room design in Austin with white walls
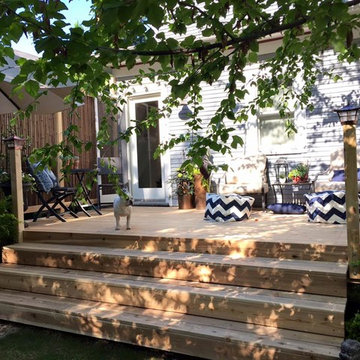
 cblandford
Progress Photo - Before stain and railing
Inspiration for a mid-sized home design remodel in Minneapolis
Inspiration for a mid-sized home design remodel in Minneapolis
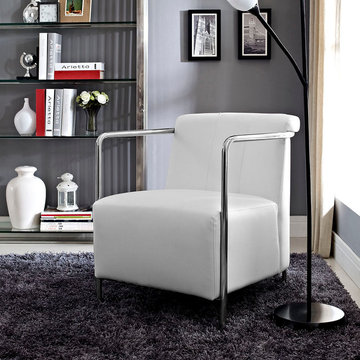
 Alice Welborn
Gradually ease into your living space with the Ebb lounge chair. Ebb’s design flows a calming effect over your room as you sink into the plush vinyl seat and back. Ebb’s stainless steel round tube arms develop the perfect enclosure to the progressive organic design. Ebb is perfect for contemporary homes and other settings on the move.
Buy Now
OVERALL PRODUCT DIMENSIONS 31"L x 24"W x 28.5"H
SEAT DIMENSIONS 19"L x 22.5"W x 17.5"H
BACKREST DIMENSIONS 8"L x 13.5"H
CUSHION THICKNESS 13"H
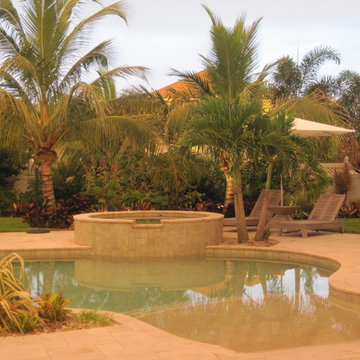
 Arley
ArleyWe designed our pool specifically for kids. The beach entry is 9" deep. We picked that depth to accommodate babies. We sat our friends daughter in the pool and 9" was just above her waist. The "beach entry" has a full set of steps that wrap around the edge. The "sun shelf" is very popular, but we since we wanted babies to be able to hang out here the concept of a "shelf" with a 3' drop was not what we wanted. The step is a great place for moms to hang out with the babies.
Unlike most pools that start a gradual decent from one end to the next, we had the first 10' of the pool and a flat 3'6" depth. And we are so glad we did! Almost everyone hangs out in the shallow end and plays! There is a sharper drop then usual to the deep end, but the kids figured it out very quickly. On our new pool (new house in progress) we will do an even larger shallow area.
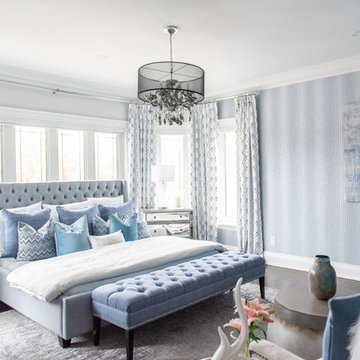
 ROYAL INTERIOR DESIGN LTD
Inspiration for a large timeless master medium tone wood floor and brown floor bedroom remodel in Toronto with multicolored walls and no fireplace

1