
Search results for "Graduating" in Home Design Ideas
 Blue Ridge Architects + Blueline Solutions
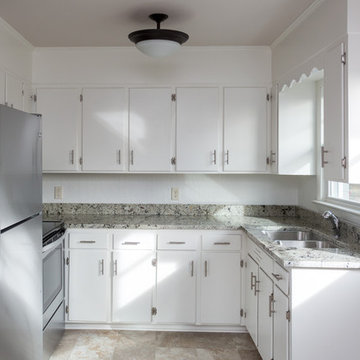
Example of a small u-shaped gray floor enclosed kitchen design with an undermount sink, white cabinets, white backsplash, stainless steel appliances and no island
 Blue Ridge Architects + Blueline Solutions
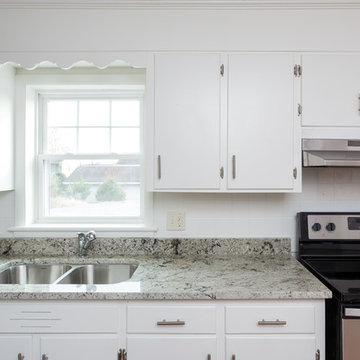
Enclosed kitchen - small u-shaped gray floor enclosed kitchen idea with an undermount sink, white cabinets, white backsplash, stainless steel appliances and no island
 Orren Pickell Building Group
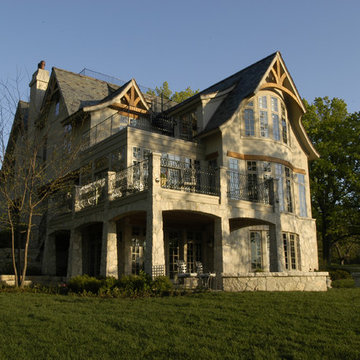
Photography by Linda Oyama Bryan. http://www.pickellbuilders.com. Exterior featuring Oakfield Rustic Rubble Tumbled with Graduated Slate Roof.
Find the right local pro for your project
 Orren Pickell Building Group
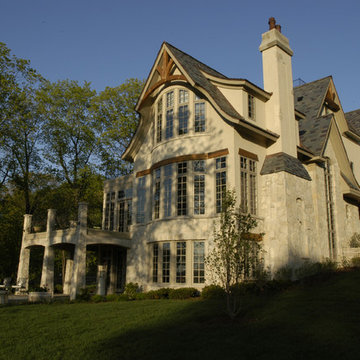
Photography by Linda Oyama Bryan. http://www.pickellbuilders.com. Exterior featuring Oakfield Rustic Rubble Tumbled with Graduated Slate Roof.


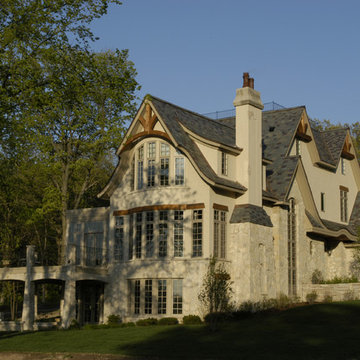 Orren Pickell Building Group
Photography by Linda Oyama Bryan. http://www.pickellbuilders.com. Exterior featuring Oakfield Rustic Rubble Tumble with Cedar Trim and Multi-Colored Graduated Slate Roof.
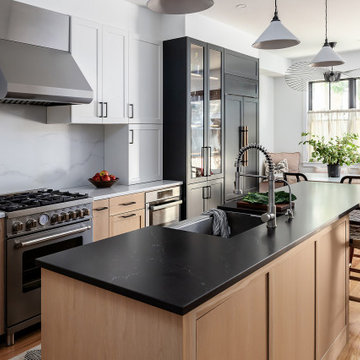
 Bellweather Design-Build
Located in the Graduate Hospital neighborhood of Philadelphia, this 2011 contemporary townhouse presented the perfect opportunity for the team at Bellweather to turn this home into the ultimate space to provide opportunities to host and entertain but also to relax and retreat for our recently married clients.

 JAUREGUI Architecture Interiors Construction
Piston Design

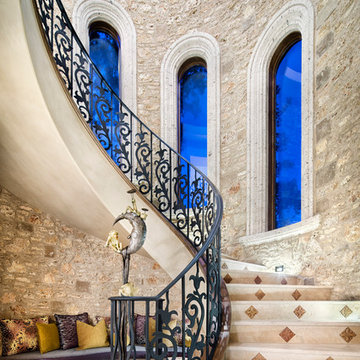
Staircase - huge mediterranean curved staircase idea in Houston with tile risers
Staircase - huge mediterranean curved staircase idea in Houston with tile risers
 JAUREGUI Architecture Interiors Construction
Piston Design
Inspiration for a huge mediterranean spiral staircase remodel in Houston with tile risers
Inspiration for a huge mediterranean spiral staircase remodel in Houston with tile risers
 Ledden Palimeno Landscape Co.
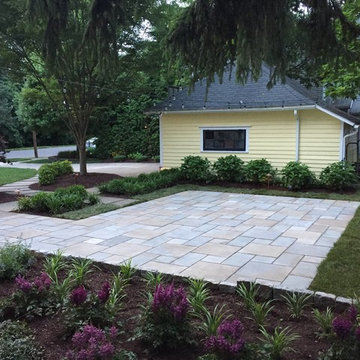
This Ledden Palimeno Client wanted a traditional entertaining space in the backyard of their Wenonah New Jersey home. We provided them with a well thought out design that focused on all areas of the yard. The patio itself was installed with Pennsylvania Bluestone cut in a random pattern. The sod is used as groundcover and a finished look, but it doesn't overwhelm this small space. The curbstone edging and landscape lighting are key accents. The use of hedges and hydrangeas brought a traditional feel to the landscape. Shade loving perennials like the astilbe here, provide a pop of color in the dark areas of this space.
Cast lighting fixtures bring light to this shady garden space. The Pennsylvania Bluestone patio meets the 2' wide strip of grass that creates a soft divider from the Belgian block edge of the landscape bed. This installation was completed just in time for the graduation celebration of this client's high school senior son!

 Liz Schupanitz Designs
Cooking for Two
Location: Plymouth, MN, United States
When this couple’s last child graduated from college they began the process of looking for a new home. After a lengthy search they decided to stay with the neighborhood they loved, saving money by remodeling rather than starting over.
The top priorities on their wish list were adding character to their 1990’s era home with a classic white kitchen and a larger island while keeping within the existing footprint. With the intention of honing their cooking skills, they were also considering better appliances and two ovens.
Challenges and Solutions
Design a larger island with seating for at least two. The existing island was small and the area behind the seating was less than recommended clearances.
To solve this challenge, the seating area of the island was extended out into the open area of the kitchen. This created a larger island with seating for three, extra storage and a bookshelf across from the range.
The original kitchen had a range with microwave above, so adding another oven was a challenge with limited wall space.
Because the adjoining dining room is used infrequently, the homeowner was open to placing the second oven and microwave in the walkway. This made room for the small buffet between the built in refrigerator and ovens, creating one of her favorite areas.
The client requested a white painted kitchen but wanted to make sure it had warmth and character. To achieve this the following elements were chosen:
1) Cabinets painted with Benjamin Moore Capitol White, a luminous and warm shade of white.
2) The Range hood was painted with warm metallic shades to reflect the bronze of the Ashley Norton hardware.
3) Black Aqua Grantique granite was chosen for countertops because it looks like soapstone and adds contrast.
4) Walker Zanger Café tile in Latte was chosen for it’s handmade look with uneven edges.
5) The to-the-counter-cabinet with glass door shows off serving dishes and lends sophisticated charm.
The result is a welcoming classic kitchen, where this couple enjoys cooking more often and sharpening their skills with gourmet appliances.
Liz Schupanitz Designs
Photographed by: Andrea Rugg Photography

 VanderHorn Architects
The five bay main block of the façade features a pedimented center bay. Finely detailed dormers with arch top windows sit on a graduated slate roof, anchored by limestone topped chimneys.

 Susan Glick Interiors
JANE BEILES
Bedroom - transitional master bedroom idea in New York with white walls
Bedroom - transitional master bedroom idea in New York with white walls



 Abundance Organizing
Pull out drawers create accessible storage solution in a tall pantry cabinet.
Inspiration for a small contemporary medium tone wood floor kitchen pantry remodel in Richmond with a single-bowl sink, flat-panel cabinets, dark wood cabinets, green backsplash, stainless steel appliances and no island
Inspiration for a small contemporary medium tone wood floor kitchen pantry remodel in Richmond with a single-bowl sink, flat-panel cabinets, dark wood cabinets, green backsplash, stainless steel appliances and no island

 Home Design & Decor Magazine
Dustin Peck
Inspiration for a transitional master carpeted bedroom remodel in Raleigh with gray walls
Inspiration for a transitional master carpeted bedroom remodel in Raleigh with gray walls

 DSDG Architects
Ryan Gamma Photography
Inspiration for a contemporary backyard concrete and rectangular pool house remodel in Tampa
Inspiration for a contemporary backyard concrete and rectangular pool house remodel in Tampa
2