
Search results for "Granite floor" in Home Design Ideas

 Whitt Carpet One Floor & Home
Mid-sized transitional l-shaped travertine floor eat-in kitchen photo in San Diego with an undermount sink, raised-panel cabinets, white cabinets, granite countertops, gray backsplash, stone tile backsplash, stainless steel appliances and an island

 Gomez Granite Countertops
Example of a mid-sized trendy dark wood floor and brown floor open concept kitchen design in Grand Rapids with shaker cabinets, white cabinets, granite countertops, gray backsplash, subway tile backsplash, stainless steel appliances and a peninsula
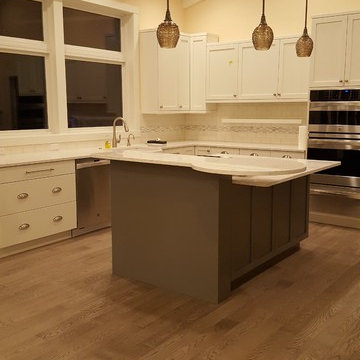
 Northwest Granite & Flooring
Counter tops done with LG Viatera 3cm "Minuet" quartz.
Back-splash: Tierra Sol 3x6 "biscuit" semi-gloss, engraved crono bianco carrarastone mosaic.
Inspiration for a mid-sized contemporary u-shaped light wood floor open concept kitchen remodel in Seattle with white cabinets, an island, an undermount sink, shaker cabinets, granite countertops, white backsplash, glass tile backsplash and stainless steel appliances
Inspiration for a mid-sized contemporary u-shaped light wood floor open concept kitchen remodel in Seattle with white cabinets, an island, an undermount sink, shaker cabinets, granite countertops, white backsplash, glass tile backsplash and stainless steel appliances
Find the right local pro for your project
 Gomez Granite Countertops
Example of a mid-sized classic u-shaped medium tone wood floor and brown floor enclosed kitchen design in Grand Rapids with a double-bowl sink, shaker cabinets, light wood cabinets, granite countertops, white backsplash, subway tile backsplash and stainless steel appliances

 Twilly and Fig
This transitional open-concept kitchen provides functionality, style and character. The reupholstered bar stools contribute just the right amount of color to allow a cohesive feel throughout the kitchen and living room area.
Michael Hunter Photography

 Louisville Tile Distributors
Inspiration for a small 1950s galley seated home bar remodel in Louisville with an undermount sink, flat-panel cabinets, dark wood cabinets, granite countertops, white backsplash and black countertops
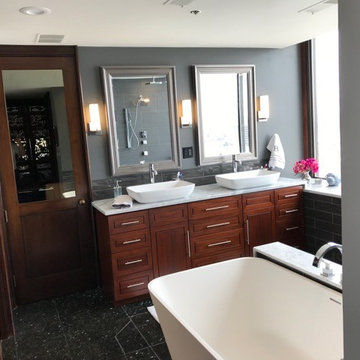
 Splintered Shop
Bathroom - large transitional master gray tile and porcelain tile porcelain tile and black floor bathroom idea in Salt Lake City with beaded inset cabinets, dark wood cabinets, gray walls, a vessel sink and marble countertops

Sponsored
Plain City, OH

Kuhns Contracting, Inc.
Central Ohio's Trusted Home Remodeler Specializing in Kitchens & Baths
 Gomez Granite Countertops
Mid-sized trendy dark wood floor and brown floor open concept kitchen photo in Grand Rapids with shaker cabinets, white cabinets, granite countertops, gray backsplash, subway tile backsplash, stainless steel appliances, a peninsula and an undermount sink
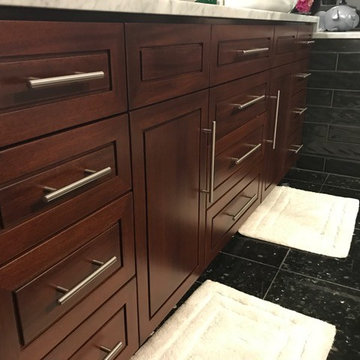 Splintered Shop
Large transitional master gray tile and porcelain tile porcelain tile and black floor bathroom photo in Salt Lake City with beaded inset cabinets, dark wood cabinets, gray walls, a vessel sink and marble countertops
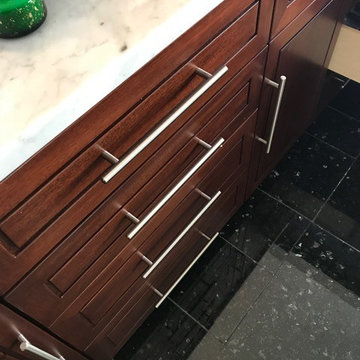 Splintered Shop
Bathroom - large transitional master gray tile and porcelain tile porcelain tile and black floor bathroom idea in Salt Lake City with beaded inset cabinets, dark wood cabinets, gray walls, a vessel sink and marble countertops
 Milosz Kijowski
Photoplan UK

Inspiration for a mid-sized transitional l-shaped travertine floor and beige floor eat-in kitchen remodel in London with an undermount sink, shaker cabinets, green cabinets, granite countertops, stone slab backsplash, stainless steel appliances and an island
Inspiration for a mid-sized transitional l-shaped travertine floor and beige floor eat-in kitchen remodel in London with an undermount sink, shaker cabinets, green cabinets, granite countertops, stone slab backsplash, stainless steel appliances and an island

Example of a small transitional granite floor entryway design in Toronto with white walls and a dark wood front door
 Kennedy + Kenel Ltd

Example of a mid-sized transitional galley light wood floor and beige floor seated home bar design in Toronto with shaker cabinets, medium tone wood cabinets and granite countertops



 User
UserMichelle Peek Photography
Example of a large trendy granite floor entryway design in Toronto with white walls and a medium wood front door
Example of a large trendy granite floor entryway design in Toronto with white walls and a medium wood front door
 Meghan Carter Design Inc.
Stephani Buchman Photography
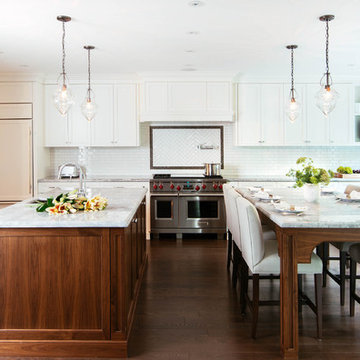
Inspiration for a large transitional u-shaped medium tone wood floor and brown floor open concept kitchen remodel in Toronto with an undermount sink, beaded inset cabinets, white cabinets, white backsplash, stainless steel appliances, two islands, quartzite countertops and ceramic backsplash
Inspiration for a large transitional u-shaped medium tone wood floor and brown floor open concept kitchen remodel in Toronto with an undermount sink, beaded inset cabinets, white cabinets, white backsplash, stainless steel appliances, two islands, quartzite countertops and ceramic backsplash

 Amsted Design-Build
Previously renovated with a two-story addition in the 80’s, the home’s square footage had been increased, but the current homeowners struggled to integrate the old with the new.
An oversized fireplace and awkward jogged walls added to the challenges on the main floor, along with dated finishes. While on the second floor, a poorly configured layout was not functional for this expanding family.
From the front entrance, we can see the fireplace was removed between the living room and dining rooms, creating greater sight lines and allowing for more traditional archways between rooms.
At the back of the home, we created a new mudroom area, and updated the kitchen with custom two-tone millwork, countertops and finishes. These main floor changes work together to create a home more reflective of the homeowners’ tastes.
On the second floor, the master suite was relocated and now features a beautiful custom ensuite, walk-in closet and convenient adjacency to the new laundry room.
Gordon King Photography

 Croma Design Inc.
Donna Griffith Photography
Living room - large transitional enclosed and formal dark wood floor and brown floor living room idea in Toronto with white walls, a ribbon fireplace, a metal fireplace and no tv
Living room - large transitional enclosed and formal dark wood floor and brown floor living room idea in Toronto with white walls, a ribbon fireplace, a metal fireplace and no tv

Sponsored
Columbus, OH

Trish Takacs Design
Award Winning & Highly Skilled Kitchen & Bath Designer in Columbus
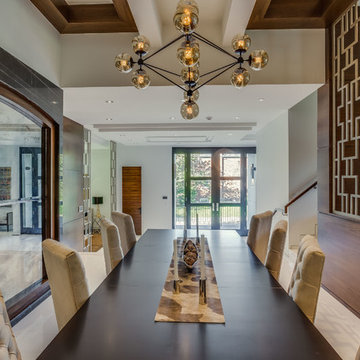
Mid-sized transitional porcelain tile and beige floor enclosed dining room photo in Toronto with white walls and no fireplace

Inspiration for a small transitional granite floor entryway remodel in Toronto with white walls and a dark wood front door

 Soda Pop Design Inc.
Custom design by Cynthia Soda of Soda Pop Design Inc. in Toronto, Canada. Photography by Stephani Buchman Photography.
Open concept kitchen - large transitional l-shaped dark wood floor open concept kitchen idea in Toronto with white cabinets, an island, recessed-panel cabinets, beige backsplash, stone tile backsplash and stainless steel appliances
Open concept kitchen - large transitional l-shaped dark wood floor open concept kitchen idea in Toronto with white cabinets, an island, recessed-panel cabinets, beige backsplash, stone tile backsplash and stainless steel appliances
9