
Search results for "Granite platform" in Home Design Ideas
 Design Platform
Jess Blackwell Photography

Inspiration for a large contemporary porcelain tile and multicolored floor kitchen remodel in Denver with an undermount sink, flat-panel cabinets, quartz countertops, blue backsplash, glass sheet backsplash, stainless steel appliances and two islands
Inspiration for a large contemporary porcelain tile and multicolored floor kitchen remodel in Denver with an undermount sink, flat-panel cabinets, quartz countertops, blue backsplash, glass sheet backsplash, stainless steel appliances and two islands
 Woodharbor Custom Cabinetry
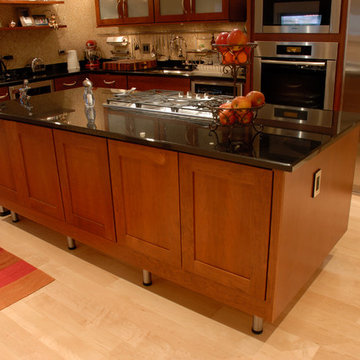
The floating island was a nice focal point. To create the look we outsourced the legs and built a platform with plywood and 2 x 4's then installed the cabinets to the platform. A column with return is used on the ends of the island and solid stock below the cabinet doors to cover the platform. The cooktop on the island helped with the limited space in the smaller kitchen.
Cabinetry features Madison door style with Ginger finish on Cherry.
 Rudloff Custom Builders

This European kitchen has several different areas and functions. Each area has its own specific details but are tied together with distinctive farmhouse feel, created by combining medium wood and white cabinetry, different styles of cabinetry, mixed metals, warm, earth toned tile floors, blue granite countertops and a subtle blue and white backsplash. The hand-hammered copper counter on the peninsula ties in with the hammered copper farmhouse sink. The blue azul granite countertops have a deep layer of texture and beautifully play off the blue and white Italian tile backsplash and accent wall. The high gloss black hood was custom-made and has chrome banding. The French Lacanche stove has soft gold controls. This kitchen also has radiant heat under its earth toned limestone floors. A special feature of this kitchen is the wood burning stove. Part of the original 1904 house, we repainted it and set it on a platform. We made the platform a cohesive part of the space defining wall by using a herringbone pattern trim, fluted porcelain tile and crown moulding with roping. The office area’s built in desk and cabinets provide a convenient work and storage space. Topping the room off is a coffered ceiling.
In this classic English Tudor home located in Penn Valley, PA, we renovated the kitchen, mudroom, deck, patio, and the exterior walkways and driveway. The European kitchen features high end finishes and appliances, and heated floors for year-round comfort! The outdoor areas are spacious and inviting. The open trellis over the hot tub provides just the right amount of shelter. These clients were referred to us by their architect, and we had a great time working with them to mix classic European styles in with contemporary, current spaces.
Rudloff Custom Builders has won Best of Houzz for Customer Service in 2014, 2015 2016, 2017 and 2019. We also were voted Best of Design in 2016, 2017, 2018, 2019 which only 2% of professionals receive. Rudloff Custom Builders has been featured on Houzz in their Kitchen of the Week, What to Know About Using Reclaimed Wood in the Kitchen as well as included in their Bathroom WorkBook article. We are a full service, certified remodeling company that covers all of the Philadelphia suburban area. This business, like most others, developed from a friendship of young entrepreneurs who wanted to make a difference in their clients’ lives, one household at a time. This relationship between partners is much more than a friendship. Edward and Stephen Rudloff are brothers who have renovated and built custom homes together paying close attention to detail. They are carpenters by trade and understand concept and execution. Rudloff Custom Builders will provide services for you with the highest level of professionalism, quality, detail, punctuality and craftsmanship, every step of the way along our journey together.
Specializing in residential construction allows us to connect with our clients early in the design phase to ensure that every detail is captured as you imagined. One stop shopping is essentially what you will receive with Rudloff Custom Builders from design of your project to the construction of your dreams, executed by on-site project managers and skilled craftsmen. Our concept: envision our client’s ideas and make them a reality. Our mission: CREATING LIFETIME RELATIONSHIPS BUILT ON TRUST AND INTEGRITY.
Photo Credit: Linda McManus Images
Find the right local pro for your project
 Cameron House Interiors
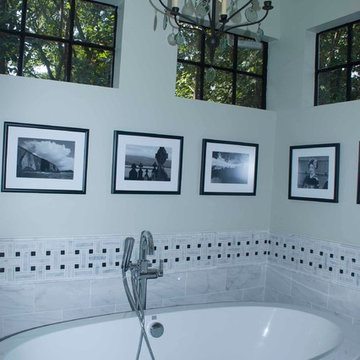
A free standing tub/whirlpool replaced an enormous built in tub with surrounding platform.
Example of a large classic master ceramic tile ceramic tile bathroom design in Raleigh with furniture-like cabinets, white cabinets, green walls, an undermount sink and granite countertops
Example of a large classic master ceramic tile ceramic tile bathroom design in Raleigh with furniture-like cabinets, white cabinets, green walls, an undermount sink and granite countertops

 Aspen Builders and Remodelers
Large elegant master beige tile and ceramic tile ceramic tile bathroom photo in Minneapolis with brown walls, recessed-panel cabinets, beige cabinets, an undermount sink and granite countertops

 DH Landscape Design
Outdoor kitchen with stainless steel access doors. Drop in cooler for storing ice, condiments, etc. Refrigerator under counter for more beverage space. Big Green Egg set on granite platform.
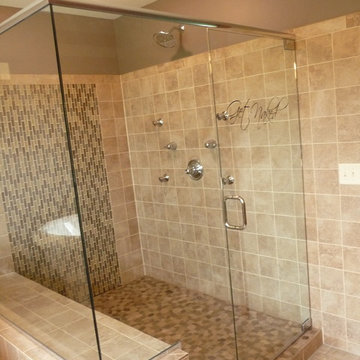
 Ringler Construction and Remodeling Inc.
We rebuilt house from house fire. We put in body jets with large shower head. Also has large bench to sit on.
Inspiration for a large mediterranean master beige tile and ceramic tile ceramic tile and beige floor bathroom remodel in Minneapolis with recessed-panel cabinets, black cabinets, a one-piece toilet, beige walls, an undermount sink, granite countertops and a hinged shower door
Inspiration for a large mediterranean master beige tile and ceramic tile ceramic tile and beige floor bathroom remodel in Minneapolis with recessed-panel cabinets, black cabinets, a one-piece toilet, beige walls, an undermount sink, granite countertops and a hinged shower door


 Aspen Builders and Remodelers
Large elegant master beige tile and ceramic tile ceramic tile bathroom photo in Minneapolis with brown walls, recessed-panel cabinets, beige cabinets, an undermount sink and granite countertops
 Rudloff Custom Builders

This European kitchen has several different areas and functions. Each area has its own specific details but are tied together with distinctive farmhouse feel, created by combining medium wood and white cabinetry, different styles of cabinetry, mixed metals, warm, earth toned tile floors, blue granite countertops and a subtle blue and white backsplash. The hand-hammered copper counter on the peninsula ties in with the hammered copper farmhouse sink. The blue azul granite countertops have a deep layer of texture and beautifully play off the blue and white Italian tile backsplash and accent wall. The high gloss black hood was custom-made and has chrome banding. The French Lacanche stove has soft gold controls. This kitchen also has radiant heat under its earth toned limestone floors. A special feature of this kitchen is the wood burning stove. Part of the original 1904 house, we repainted it and set it on a platform. We made the platform a cohesive part of the space defining wall by using a herringbone pattern trim, fluted porcelain tile and crown moulding with roping. The office area’s built in desk and cabinets provide a convenient work and storage space. Topping the room off is a coffered ceiling.
In this classic English Tudor home located in Penn Valley, PA, we renovated the kitchen, mudroom, deck, patio, and the exterior walkways and driveway. The European kitchen features high end finishes and appliances, and heated floors for year-round comfort! The outdoor areas are spacious and inviting. The open trellis over the hot tub provides just the right amount of shelter. These clients were referred to us by their architect, and we had a great time working with them to mix classic European styles in with contemporary, current spaces.
Rudloff Custom Builders has won Best of Houzz for Customer Service in 2014, 2015 2016, 2017 and 2019. We also were voted Best of Design in 2016, 2017, 2018, 2019 which only 2% of professionals receive. Rudloff Custom Builders has been featured on Houzz in their Kitchen of the Week, What to Know About Using Reclaimed Wood in the Kitchen as well as included in their Bathroom WorkBook article. We are a full service, certified remodeling company that covers all of the Philadelphia suburban area. This business, like most others, developed from a friendship of young entrepreneurs who wanted to make a difference in their clients’ lives, one household at a time. This relationship between partners is much more than a friendship. Edward and Stephen Rudloff are brothers who have renovated and built custom homes together paying close attention to detail. They are carpenters by trade and understand concept and execution. Rudloff Custom Builders will provide services for you with the highest level of professionalism, quality, detail, punctuality and craftsmanship, every step of the way along our journey together.
Specializing in residential construction allows us to connect with our clients early in the design phase to ensure that every detail is captured as you imagined. One stop shopping is essentially what you will receive with Rudloff Custom Builders from design of your project to the construction of your dreams, executed by on-site project managers and skilled craftsmen. Our concept: envision our client’s ideas and make them a reality. Our mission: CREATING LIFETIME RELATIONSHIPS BUILT ON TRUST AND INTEGRITY.
Photo Credit: Linda McManus Images
 Lori Jolin Design, LLC.
2014 CotY Award - Whole House Remodel $250,000-$500,000
Sutter Photographers
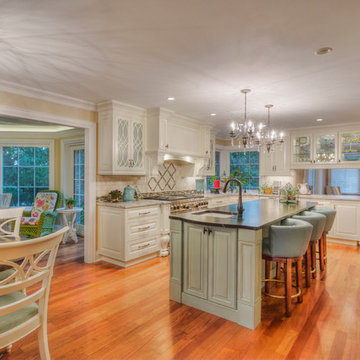
-The new kitchen has such a distinctive look and definitely reflects the homeowners’ personality. The white fretwork is backed in a color we choose from Sherwin Williams called “Festoon Aqua”. The panels are painted the same creamy white on the other side, in case they choose to go all white years from now.
- The two-way glass cabinets let light from the dining room pass into the kitchen and gives it a very elegant look.
- The homeowner now has a large peninsula between the two rooms that is ideal for entertaining.
- Two different counter-tops were chosen. The Aqua Grantique on the island (resembles soap stone) is actually a granite quarried in our state and has a smooth leather finish. The white Persia Suede was a nice match with the granite on the island.
-Several soffits were eliminated to make room for taller cabinets. The cabinets to the top with crown give the illusion of a ceiling height taller than 8'.
- The new bake center (far right) included space for all the pans and dishes in one area. The wood counter-top separates it from the rest of the kitchen. It has a hinged platform that pulls out behind one of the doors that has her mix-master ready when she needs it without pulling it up on the counter.
-Warming drawer was installed in the island opposite of the Wolff range.
- Spice and oil racks are on both sides of the range for ease and convenience.
- A palette of 5 colors was used throughout the home to create a peaceful and tranquil feeling.
 Rudloff Custom Builders

This European kitchen has several different areas and functions. Each area has its own specific details but are tied together with distinctive farmhouse feel, created by combining medium wood and white cabinetry, different styles of cabinetry, mixed metals, warm, earth toned tile floors, blue granite countertops and a subtle blue and white backsplash. The hand-hammered copper counter on the peninsula ties in with the hammered copper farmhouse sink. The blue azul granite countertops have a deep layer of texture and beautifully play off the blue and white Italian tile backsplash and accent wall. The high gloss black hood was custom-made and has chrome banding. The French Lacanche stove has soft gold controls. This kitchen also has radiant heat under its earth toned limestone floors. A special feature of this kitchen is the wood burning stove. Part of the original 1904 house, we repainted it and set it on a platform. We made the platform a cohesive part of the space defining wall by using a herringbone pattern trim, fluted porcelain tile and crown moulding with roping. The office area’s built in desk and cabinets provide a convenient work and storage space. Topping the room off is a coffered ceiling.
In this classic English Tudor home located in Penn Valley, PA, we renovated the kitchen, mudroom, deck, patio, and the exterior walkways and driveway. The European kitchen features high end finishes and appliances, and heated floors for year-round comfort! The outdoor areas are spacious and inviting. The open trellis over the hot tub provides just the right amount of shelter. These clients were referred to us by their architect, and we had a great time working with them to mix classic European styles in with contemporary, current spaces.
Rudloff Custom Builders has won Best of Houzz for Customer Service in 2014, 2015 2016, 2017 and 2019. We also were voted Best of Design in 2016, 2017, 2018, 2019 which only 2% of professionals receive. Rudloff Custom Builders has been featured on Houzz in their Kitchen of the Week, What to Know About Using Reclaimed Wood in the Kitchen as well as included in their Bathroom WorkBook article. We are a full service, certified remodeling company that covers all of the Philadelphia suburban area. This business, like most others, developed from a friendship of young entrepreneurs who wanted to make a difference in their clients’ lives, one household at a time. This relationship between partners is much more than a friendship. Edward and Stephen Rudloff are brothers who have renovated and built custom homes together paying close attention to detail. They are carpenters by trade and understand concept and execution. Rudloff Custom Builders will provide services for you with the highest level of professionalism, quality, detail, punctuality and craftsmanship, every step of the way along our journey together.
Specializing in residential construction allows us to connect with our clients early in the design phase to ensure that every detail is captured as you imagined. One stop shopping is essentially what you will receive with Rudloff Custom Builders from design of your project to the construction of your dreams, executed by on-site project managers and skilled craftsmen. Our concept: envision our client’s ideas and make them a reality. Our mission: CREATING LIFETIME RELATIONSHIPS BUILT ON TRUST AND INTEGRITY.
Photo Credit: Linda McManus Images
 Rogers Designs Inc.
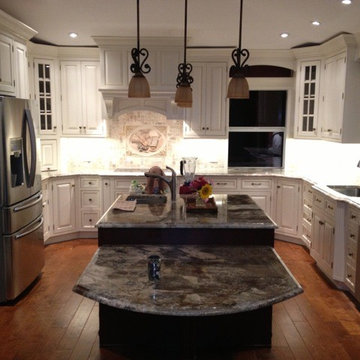
This kitchen island is design for usage. The front part is for seating, then the island steps up with a sink in the middle with another low part on the backside of the picture for a cooking platform. custom cabinets design for the use of the client needs.
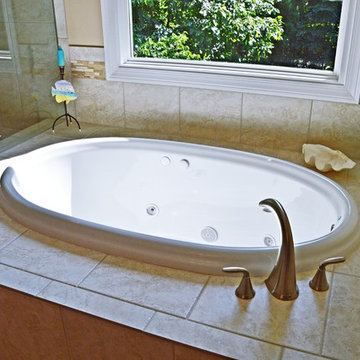
 Preteroti Consulting (Johnny Rhino Kit & Bath)
Beautiful new soaking tub, tub platform, and brushed nickel fitures.
Tabitha Stephens
Small beach style master beige tile and porcelain tile porcelain tile bathroom photo in Atlanta with an undermount sink, raised-panel cabinets, medium tone wood cabinets, granite countertops, a wall-mount toilet and beige walls
Small beach style master beige tile and porcelain tile porcelain tile bathroom photo in Atlanta with an undermount sink, raised-panel cabinets, medium tone wood cabinets, granite countertops, a wall-mount toilet and beige walls


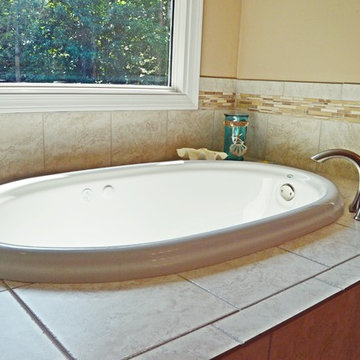 Preteroti Consulting (Johnny Rhino Kit & Bath)
Tub detail - tub platform and brushed nickel fixtures
Tabitha Stephens
Bathroom - small coastal master beige tile and porcelain tile porcelain tile bathroom idea in Atlanta with an undermount sink, raised-panel cabinets, medium tone wood cabinets, granite countertops, a wall-mount toilet and beige walls
Bathroom - small coastal master beige tile and porcelain tile porcelain tile bathroom idea in Atlanta with an undermount sink, raised-panel cabinets, medium tone wood cabinets, granite countertops, a wall-mount toilet and beige walls
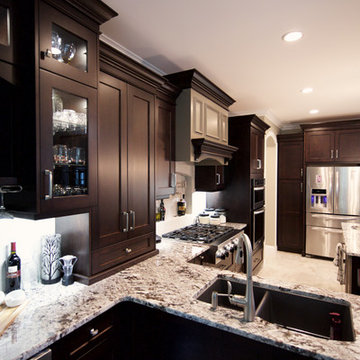
 Lacey Construction Ltd.
The kitchen is all about the custom cabinetry by Pinnacle Custom Cabinets out of Chilliwack. The open plan allows for tons of prep space - someone can be putting dinner together while someone is getting the drinks ready - it's perfect for gracious entertaining.
Photo by: Brice Ferre
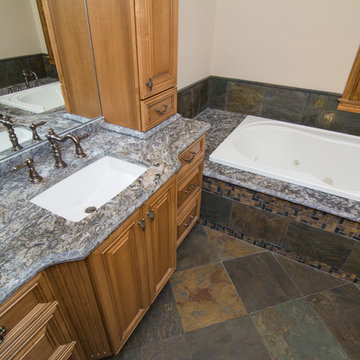
 Granite Grannies Hethmon
Leathered Saturnia Granite shower seat to match the granite on the bathroom counters, tub surround, and the rest of the counters throughout the home.
This rustic lodge sits on 80 acres of beautiful Southern Maryland woods and farmland. The homeowners wanted to use one spectacular stone throughout the entire home, so we helped them choose a Brazilian Saturnia Granite with a leathered finish. For this project, we used eleven slabs of this unique granite with flecks of silver mica and cosmic swirls of translucent quartz.
 Mal Corboy Design

Contemporary new home situated absolute waterfront on the magnificent Waiheke Island. The expansive kitchen, scullery, and dining areas are positioned above the sunken lounge and provided a platform to create a feature of the kitchen.
Simple white cabinetry was used, which is paired with Petra Grey Granite and finished with blue glass splashbacks and island features. LED lighting features extensively under the shelves plus within the island; not only provides light to the area but imparts drama in the evening.

Sponsored
Fredericksburg, OH

High Point Cabinets
Columbus' Experienced Custom Cabinet Builder | 4x Best of Houzz Winner

 Darlene Shaw Design Inc.
kwestimages.com
Inspiration for a transitional beige tile bathroom remodel in Toronto with a niche
Inspiration for a transitional beige tile bathroom remodel in Toronto with a niche
 Gappsi
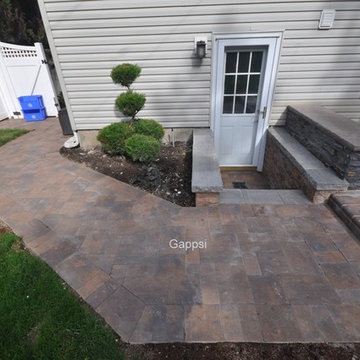
Front door entrance way step and platforms built with oyster blend mini colonial wall and granite city caps. Walkway inlay from steps to street extends the entrance way. Retaining walls built on both sides of the driveway and oyster blend stone ridge were used for walkway platforms and to border the asphalt driveway inlay. Gappsi provides asphalt driveways installation and masonry construction and design. For all residential and commercial applications in plain view New York. For more information visit www.gappsi.com or call us at 631-543-1177.
https://www.youtube.com/watch?v=3UEc4XvuUz8&t=27s
 This Platform Steals Money From Contractors
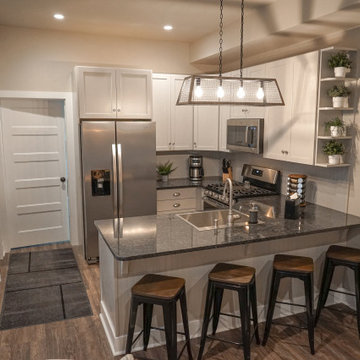
Small u-shaped eat-in kitchen photo in Other with a drop-in sink, shaker cabinets, granite countertops, beige backsplash, stainless steel appliances and black countertops
9