
Search results for "Grant" in Home Design Ideas


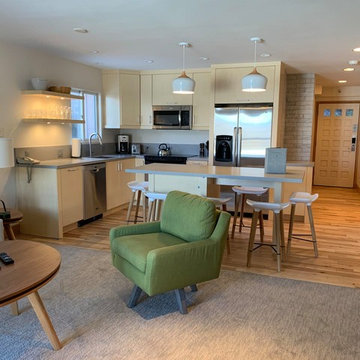

Find the right local pro for your project


 ERIC GRANT Personal Real Estate Corporation
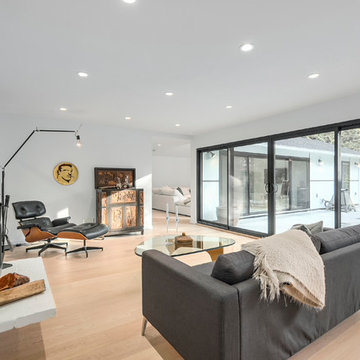
Inspiration for a scandinavian home design remodel in Vancouver

 Philip S. Kennedy-Grant, FAIA
Durston Saylor
Inspiration for a country dining room remodel in New York
Inspiration for a country dining room remodel in New York

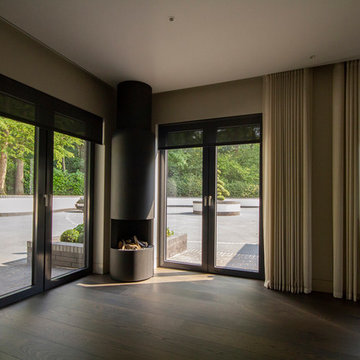


 Village Home Stores
Full-overlay Rustic Beech cabinets in the "Charleston" door style and "Briarwood" finish.
Village Home Stores
Example of a large mountain style kitchen design in Chicago
Example of a large mountain style kitchen design in Chicago


 Old Town Design Group
This kitchen is exploding with personality. Blue accents dot the room to bring the house together. Featuring an oversized island with unique marbling, this kitchen is perfect for entertaining guests.

 Grant + Grant Architecture and Interiors
Laura Hull Photography
Elegant white tile marble floor and white floor alcove shower photo in Los Angeles with raised-panel cabinets, white cabinets, yellow walls, an undermount sink, marble countertops and a hinged shower door
Elegant white tile marble floor and white floor alcove shower photo in Los Angeles with raised-panel cabinets, white cabinets, yellow walls, an undermount sink, marble countertops and a hinged shower door



 Cummings Architecture + Interiors
When Cummings Architects first met with the owners of this understated country farmhouse, the building’s layout and design was an incoherent jumble. The original bones of the building were almost unrecognizable. All of the original windows, doors, flooring, and trims – even the country kitchen – had been removed. Mathew and his team began a thorough design discovery process to find the design solution that would enable them to breathe life back into the old farmhouse in a way that acknowledged the building’s venerable history while also providing for a modern living by a growing family.
The redesign included the addition of a new eat-in kitchen, bedrooms, bathrooms, wrap around porch, and stone fireplaces. To begin the transforming restoration, the team designed a generous, twenty-four square foot kitchen addition with custom, farmers-style cabinetry and timber framing. The team walked the homeowners through each detail the cabinetry layout, materials, and finishes. Salvaged materials were used and authentic craftsmanship lent a sense of place and history to the fabric of the space.
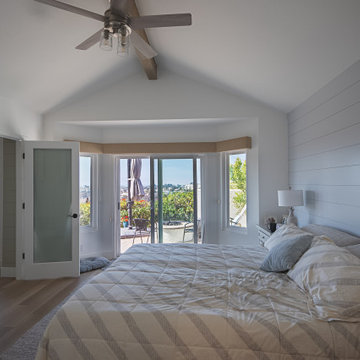
The new master suite included a cathedral ceiling showcasing beautifully worn salvaged timbers. The team continued with the farm theme, using sliding barn doors to separate the custom-designed master bath and closet. The new second-floor hallway features a bold, red floor while new transoms in each bedroom let in plenty of light. A summer stair, detailed and crafted with authentic details, was added for additional access and charm.
Finally, a welcoming farmer’s porch wraps around the side entry, connecting to the rear yard via a gracefully engineered grade. This large outdoor space provides seating for large groups of people to visit and dine next to the beautiful outdoor landscape and the new exterior stone fireplace.
Though it had temporarily lost its identity, with the help of the team at Cummings Architects, this lovely farmhouse has regained not only its former charm but also a new life through beautifully integrated modern features designed for today’s family.
Photo by Eric Roth

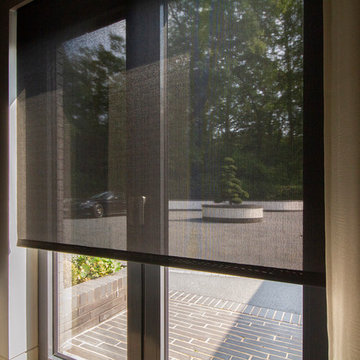
 Grants Blinds
Grants installation: Motorized roller shades concealed in Blindspace boxes. Box covers can be opened and blinds accessed after installation. Blinds powered by Lutron.

 Kim Grant Design Inc
Kim Grant, Architect; Gail Owens, Photographer
Staircase - eclectic staircase idea in San Diego
Staircase - eclectic staircase idea in San Diego
157