
Search results for "Grant" in Home Design Ideas

 J. Grant Braley Interiors
In this room I added a bar height counter in the family room for eating. There isn't an eat in kitchen so this was a welcome addition. The owner has younger children and wanted to be able to feed them as she was working in her kitchen.

 Kim Grant Design Inc
Kim Grant, Architect
Elizabeth Barkett, Interior Designer - Ross Thiele & Sons Ltd.
Tuscan medium tone wood floor hallway photo in San Diego with white walls
Tuscan medium tone wood floor hallway photo in San Diego with white walls

Find the right local pro for your project
 Vicki Grant
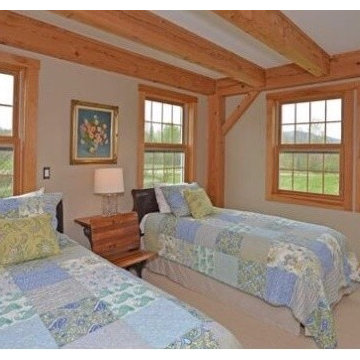
The guest bedroom boasts exposed post and beam, two closets and beautiful first floor privacy and views. The patchwork quilts were purchased from Wayfair.

 Philip S. Kennedy-Grant, FAIA
The bluestone arrival walk to the front entry has been reconfigured to be more graceful. Landscape architecture by Brian W. Bosenberg. Photograph by Durston Saylor.
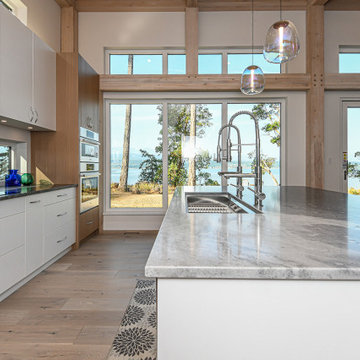
 Kim Grant Design Inc
Kim Grant, Architect ; Susie Keeton Interiors; Gail Owens Photography
Modern Farmhouse Entry and Front Porch
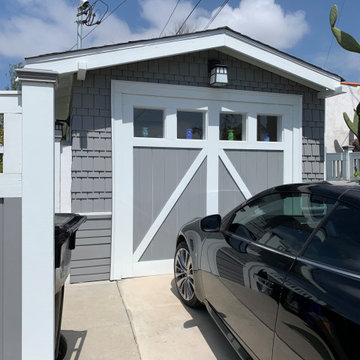

 Valerie Grant Interiors
Peter Rymwid
Large elegant backyard stone and rectangular pool photo in New York
Large elegant backyard stone and rectangular pool photo in New York


 ERIC GRANT Personal Real Estate Corporation
Example of a transitional dining room design in Vancouver

 J. Grant Design Studio
Cottage chic kitchen photo in Santa Barbara with recessed-panel cabinets, white cabinets, soapstone countertops and an island

 User
This cabin overlooks Grant Creek in gorgeous Montana. A modern rustic kitchen with layered wood details, steel beams, stainless steel appliances and hood range.
The modern European tilt turn aluminum windows allow plenty of light and views in. The home owners opted for a light grey powder coated finish to accentuate the steel beams used throughout the space.
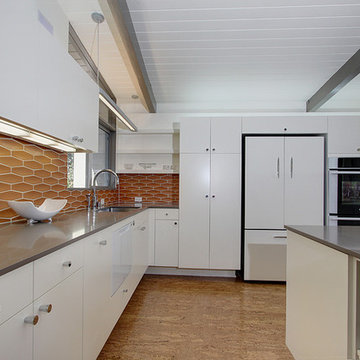


 Grant and Company
Jetted, whirlpool tub in the master bathroom provides relaxation after a long workday.
186