
Search results for "Grant" in Home Design Ideas

 TINEKE TRIGGS
Inspiration for a timeless family room library remodel in San Francisco with beige walls, no fireplace and a media wall


 Kim Grant Design Inc
Kim Grant, Architect; Gail Owens, Photographer
Example of an eclectic medium tone wood floor enclosed dining room design in San Diego with blue walls and no fireplace
Example of an eclectic medium tone wood floor enclosed dining room design in San Diego with blue walls and no fireplace
Find the right local pro for your project

 Valerie Grant Interiors
A welcoming entry area into this highly sophisticated home. The custom wood and tile patterned flooring creates interest and a focal point upon entering. The open ceiling and the glass surrounding the front door add light into this inviting space. Photography by Peter Rymwid.
 Bill Grant Homes
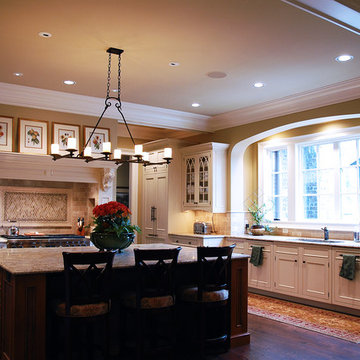
Kitchen with fireplace mantel trim over dual range. Special glass front upper cabinets. Hugh bay with sill and under hung farm sink. Mahogany center island with granite top.
 Kim Grant Design Inc
Kim Grant, Architect; Gail Owens, Photographer
Patio fountain - eclectic backyard concrete patio fountain idea in San Diego with no cover
Patio fountain - eclectic backyard concrete patio fountain idea in San Diego with no cover

 Kim Grant Design Inc
Kim Grant, Architect; Paul Schatz - Interior Design Imports
Tuscan white one-story stucco gable roof photo in San Diego
Tuscan white one-story stucco gable roof photo in San Diego
 Kim Grant Design Inc
Kim Grant, Architect; Paul Schatz - Interior Design Imports
Example of a tuscan white one-story stucco gable roof design in San Diego
Example of a tuscan white one-story stucco gable roof design in San Diego

 Old Town Design Group
Glass shower doors are an excellent way to focus light in the room. It increases visibility while enhancing the aesthetic value of the home.
Photo by: Thomas Graham
Interior Design by: Everything Home Designs

 sagemodern
Lisa Petrole
Example of a trendy open concept gray floor living room design in San Francisco with white walls and a ribbon fireplace
Example of a trendy open concept gray floor living room design in San Francisco with white walls and a ribbon fireplace


 WYNTER HOUSE DESIGNS | Whitney Jones
©Jeff Herr Photography, Inc.
Transitional bathroom photo in Atlanta
Transitional bathroom photo in Atlanta
 Valerie Grant Interiors
Clean and efficient laundry room with built in gray cabinets and stacking front loading washer and dryer.
Photography by Peter Rymwid
Small transitional single-wall ceramic tile and brown floor dedicated laundry room photo in New York with an undermount sink, shaker cabinets, gray cabinets, quartz countertops, gray walls, a stacked washer/dryer and white countertops
Small transitional single-wall ceramic tile and brown floor dedicated laundry room photo in New York with an undermount sink, shaker cabinets, gray cabinets, quartz countertops, gray walls, a stacked washer/dryer and white countertops

 Jacobs Grant Design ltd
Photographer: David Bernstein http://www.davidbernstein.net/
Design ideas for a traditional landscaping in Columbus.
Design ideas for a traditional landscaping in Columbus.
 Kim Grant Design Inc
Kim Grant, Architect;
Paul Schatz -Interior Design Imports
Front door - mediterranean front door idea in San Diego with white walls and a dark wood front door
Front door - mediterranean front door idea in San Diego with white walls and a dark wood front door

 Grant Group Architecture
Atlantic Archives/Richard Leo Johnson
Example of a trendy wooden straight open staircase design in Raleigh
Example of a trendy wooden straight open staircase design in Raleigh
 Kim Grant Design Inc
Kim Grant, Architect; Gail Owens Photography
After Kitchen
Inspiration for a mediterranean kitchen remodel in San Diego
Inspiration for a mediterranean kitchen remodel in San Diego

 Grant Ketcham
Example of a large mountain style medium tone wood floor kitchen/dining room combo design in Denver with beige walls
 Kim Grant Design Inc
Kim Grant, Architect; Gail Owens, Photographer
Eclectic medium tone wood floor enclosed dining room photo in San Diego with blue walls and no fireplace
Eclectic medium tone wood floor enclosed dining room photo in San Diego with blue walls and no fireplace
198