
Search results for "Grant" in Home Design Ideas

 Grant Homes Mendham LLC
Transitional medium tone wood floor and brown floor family room photo in New York with beige walls

 Grant Group Architecture
Atlantic Archives/Richard Leo Johnson
Living room library - contemporary open concept light wood floor living room library idea in Raleigh with white walls, a two-sided fireplace, a tile fireplace and no tv
Living room library - contemporary open concept light wood floor living room library idea in Raleigh with white walls, a two-sided fireplace, a tile fireplace and no tv

 ERIC GRANT Personal Real Estate Corporation
Inspiration for a timeless medium tone wood floor and brown floor powder room remodel in Vancouver with a two-piece toilet, blue walls and a pedestal sink
Find the right local pro for your project

 Carl Mattison Design
A second view of the hall bathroom. White subway tile and hex floor tile harkens back to the early 1900s when the home was built and pairs well with the original summer kitchen sink that was reclaimed and refinished.



 Jacobs Grant Design ltd
The limestone steps to the newer front door of this historic home were allowed to give a nod to history but not mimic it. The limestone stepping-stone path to the back yard lead to a wrought iron fence and gate, allowing passers by on the sidewalk to take a peek into the backyard space.
 Jacobs Grant Design ltd
These elegant custom-designed limestone steps and cheek walls usher visitors to the front porch of this elegant Victorian.
Elegant porch photo in Columbus
Elegant porch photo in Columbus

 Valerie Grant Interiors
Comfortable guest bedroom retreat with velvet tufted headboard.
Basement - mid-sized transitional guest and walk-out carpeted and blue floor basement idea in New York with gray walls and no fireplace
Basement - mid-sized transitional guest and walk-out carpeted and blue floor basement idea in New York with gray walls and no fireplace

 Grant Homes Remodel & Restoration
Eat-in kitchen - huge traditional l-shaped eat-in kitchen idea with an island
 Valerie Grant Interiors
The white marble tiling on the floor and the shower walls creates a spa-like retreat in this master bathroom. Metallic tile backsplash patterns adds a reflective element to the space. Photography by Peter Rymwid.
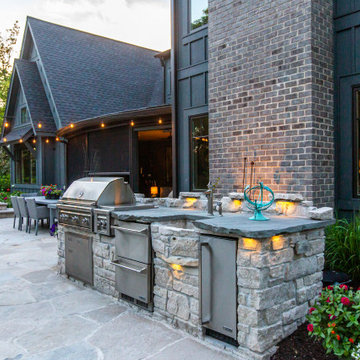
 Grant and Power Landscaping
Photo of a large contemporary full sun backyard stone landscaping in Chicago for summer.

 Kim Grant Design Inc
Kim Grant, Architect;
Elizabeth Barkett, Interior Designer - Ross Thiele & Sons Ltd.;
Theresa Clark, Landscape Architect;
Gail Owens, Photographer
Example of a mid-sized tuscan open concept travertine floor living room design in San Diego with white walls, no fireplace and a media wall
Example of a mid-sized tuscan open concept travertine floor living room design in San Diego with white walls, no fireplace and a media wall

 Kitchen & Bath Details
Phil Mello of Big Fish Studio
Example of a classic eat-in kitchen design in Boston with a farmhouse sink, recessed-panel cabinets, white cabinets, granite countertops, white backsplash, stone tile backsplash and stainless steel appliances
Example of a classic eat-in kitchen design in Boston with a farmhouse sink, recessed-panel cabinets, white cabinets, granite countertops, white backsplash, stone tile backsplash and stainless steel appliances


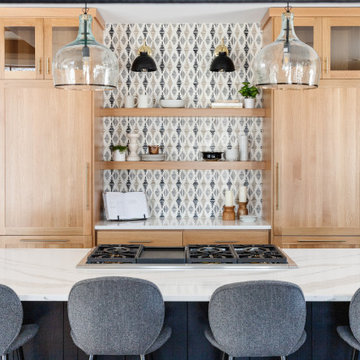

 Kim Grant Design Inc
Kim Grant, Architect; Paul Schatz, Interior Designer, Interior Design Imports
Gail Owens, Photographer
Mid-sized tuscan backyard brick patio photo in San Diego with a roof extension
Mid-sized tuscan backyard brick patio photo in San Diego with a roof extension


 Grant Ketcham
Eat-in kitchen - small transitional l-shaped dark wood floor and brown floor eat-in kitchen idea in Denver with a single-bowl sink, shaker cabinets, gray cabinets, quartz countertops, multicolored backsplash, matchstick tile backsplash, stainless steel appliances and no island
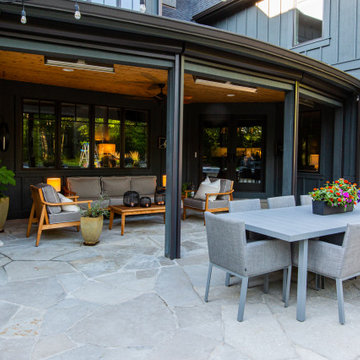 Grant and Power Landscaping
Design ideas for a large contemporary privacy and shade backyard stone landscaping in Chicago for summer.
239