
Search results for "Grant" in Home Design Ideas


Find the right local pro for your project

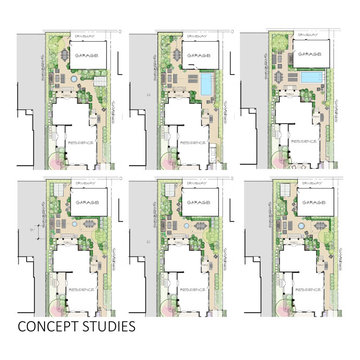

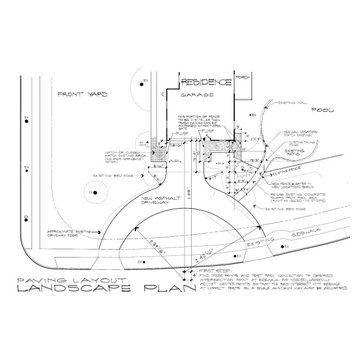
 Grant and Power Landscaping
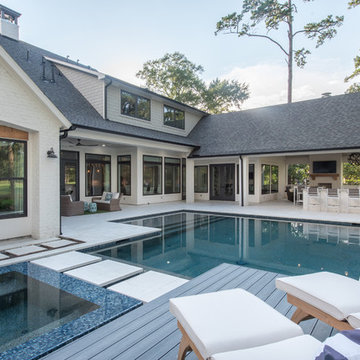
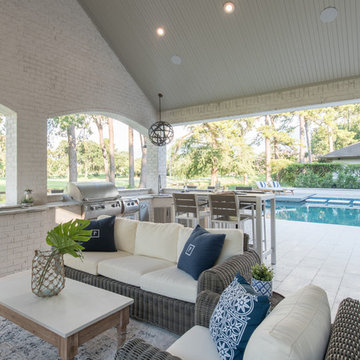
The revamped back of the house is an extension of the inside. The sunroom leads out to a larger deck and patio. This new layout delivers exactly what the homeowner was looking for, a way to get guests to enjoy their yard as much as they do.
Photo by Linda Oyama Bryan

 Grant & Grant Design Group
photo by Tim Arrowood
Example of an arts and crafts living room design in Charlotte
Example of an arts and crafts living room design in Charlotte

 Kim Grant Design Inc
Kim Grant, Architect; Gail Owens, Photographer
Inspiration for a craftsman master medium tone wood floor bedroom remodel in San Diego with white walls
Inspiration for a craftsman master medium tone wood floor bedroom remodel in San Diego with white walls

 Old Town Design Group
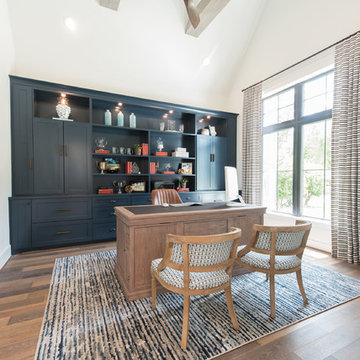
French doors open into a home office, complete with a two sided desk for the homeowners to work at.
Foyer - mid-sized traditional dark wood floor and brown floor foyer idea in Indianapolis with beige walls and a dark wood front door
Foyer - mid-sized traditional dark wood floor and brown floor foyer idea in Indianapolis with beige walls and a dark wood front door


 Sea Light Design-Build
Kings Grant Renovation Vol.3 Fenwick Island, DE Living Room with Vintage Furniture, White Glass Cabinet and Sea Decor
Family room - mid-sized coastal open concept vinyl floor family room idea
Family room - mid-sized coastal open concept vinyl floor family room idea
 Sea Light Design-Build
Kings Grant Renovation Vol.3 Fenwick Island, DE Living Room with Vintage Furniture, White Glass Cabinet and Sea Decor
Mid-sized beach style open concept vinyl floor family room photo
Mid-sized beach style open concept vinyl floor family room photo


 Old Town Design Group
A personalized home gym on the second level of the home is built for the whole family.
Photo Credit: Thomas Graham
Inspiration for a mid-sized rustic vinyl floor and brown floor multiuse home gym remodel in Indianapolis with gray walls
Inspiration for a mid-sized rustic vinyl floor and brown floor multiuse home gym remodel in Indianapolis with gray walls


59