
Search results for "Grapevine arbor" in Home Design Ideas
 Yvette Craig
Gazebo built on edge of sloping property for added yard seating.
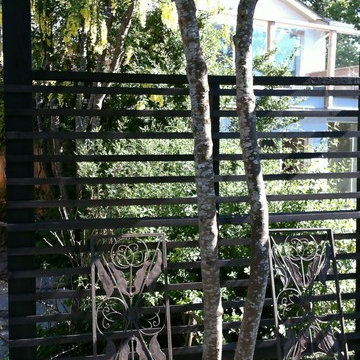
Example of a minimalist home design design in Vancouver
Example of a minimalist home design design in Vancouver


Find the right local pro for your project

 ALEX KHACHATURIAN GENERAL CONTRACTOR LLC
Inspiration for a large mid-century modern white two-story wood house exterior remodel in New York


 Super-Krete Products
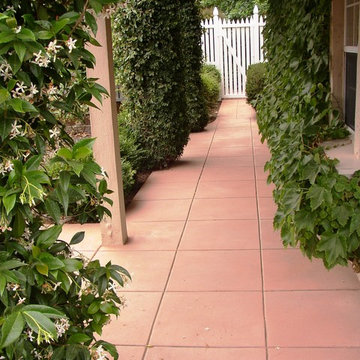
Super-Krete Color Stain installed by Creative Crete
Home design - traditional home design idea in Phoenix
Home design - traditional home design idea in Phoenix


Sponsored
Columbus, OH
Free consultation for landscape design!

Peabody Landscape Group
Columbus' Reliable Landscape Design & Contracting

 Haney Landscape, Inc.
Design ideas for a mid-sized traditional drought-tolerant and partial sun backyard stone garden path in Santa Barbara for spring.

 Meier Landscape Architecture
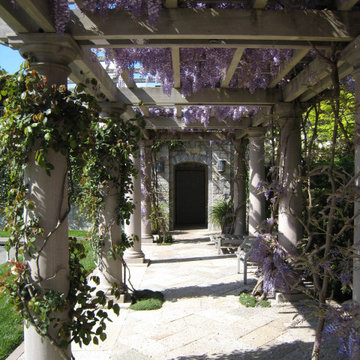
Tuscan Pergola design. Precast concrete construction. Vines growing up columns.
This is an example of a traditional landscaping in Kansas City.
This is an example of a traditional landscaping in Kansas City.



Sponsored
Columbus, OH
Free consultation for landscape design!
Peabody Landscape Group
Columbus' Reliable Landscape Design & Contracting



 The Yard Barbours Inc
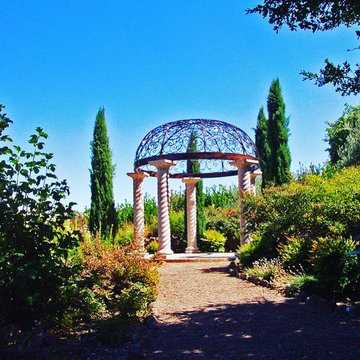
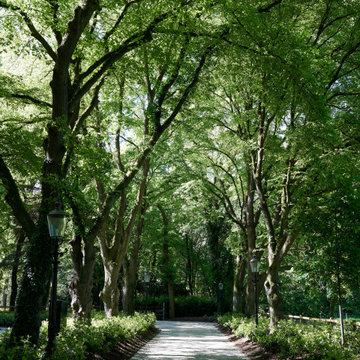
Design ideas for a large traditional full sun backyard brick landscaping in Indianapolis.



 Memories of a Butterfly : Beaded Curtains
Season Sale 2022 - Avail Your Diwali Discount Offer - Shop Beautiful Bead Curtain Room Dividers !
Shop Memories of a Butterfly Door Beads Curtain Sale & Room Dividers Sale for Home Decor, Restaurant Interior Design, Hotel Interior Styling, Pooja Room Door Sale on Diwali Discount 2022 Offer. Shop Online Now! - until stocks last.

 Briggs Freeman Sotheby's International Realty
Contemporary LEED Platinum certified one story home built in 2010 in coveted sustainable community of Urban Reserve. The home has 2 bedrooms and 2 bathrooms each located on opposite ends of the 1200 square foot well equipped home. The sophisticated GREEN design elements intertwined with the sustainable elements such as the Geo Thermal HVAC system, the polished concrete floors and solar panels. Upon entering the front door from the private courtyard the living area and dining area await, overlooking the spacious custom kitchen. Beautifully designed by Wendy Konradi, there is a separate work area that is tucked behind the house with the refrigerator and washer and dryer area. The master bedroom is down the hallway, complete with barn closing doors and a luscious master bath with Ann Sacks tile work and full floor to ceiling ocean colored frosted glass doors that house the shower and separate water closest. The master bedroom overlooks a private terrace and creek view for coffee in the morning. This home exemplifies simplicity, modern comfort and contemporary design.
All information is from sources believed to be reliable and is subject to change of price, rental, commission or other conditions, prior sale, lease or financing or withdrawal without notice. No representation is made as to the accuracy of any description. All measurements and square footage are approximate and all information should be confirmed by customer.


57