
Search results for "Graphical" in Home Design Ideas


 Balodemas Architects
Anice Hoachlander, Hoachlander Davis Photography
Inspiration for a large 1960s light wood floor and beige floor great room remodel in DC Metro with gray walls and no fireplace
Inspiration for a large 1960s light wood floor and beige floor great room remodel in DC Metro with gray walls and no fireplace

 Sarah St. Amand Interior Design, Inc.
Photography by www.mikechajecki.com
Powder room - small transitional powder room idea in Toronto with recessed-panel cabinets, black cabinets, an undermount sink, marble countertops, brown walls and white countertops
Powder room - small transitional powder room idea in Toronto with recessed-panel cabinets, black cabinets, an undermount sink, marble countertops, brown walls and white countertops
Find the right local pro for your project

 Tileshop
Kitchen installation withe accent wall and decorative floor tile.
Example of a small trendy porcelain tile and brown floor kitchen/dining room combo design in San Francisco with beige walls and no fireplace
Example of a small trendy porcelain tile and brown floor kitchen/dining room combo design in San Francisco with beige walls and no fireplace

 Amy Trowman Design
Photo by Matthew Bolt Graphic Design
Inspiration for a coastal white tile mosaic tile floor freestanding bathtub remodel in Charleston
Inspiration for a coastal white tile mosaic tile floor freestanding bathtub remodel in Charleston


 Home Infatuation
The Hamptons Graphics Collection of sofa and lounge chair from Roberti of Italy offers a contemporary flared arm aluminum frame with over-sized back cushions.
A low profile coffee table and end table with a tempered glass top is available.
The sofa and chair cushions have water repellent outdoor foam and are covered with Sunbrella® outdoor acrylic fabric. Sunbrella is extremely resistant to moisture and color fading by sunlight.
The sofa comes with six back pillows and the frame is available in white or coffee.
 NOTION, LLC
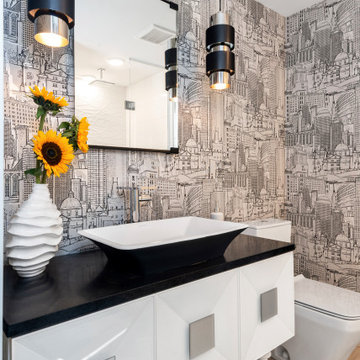
This bold contemporary powder room pairs graphic cityscape wallpaper with a sculptural black-and-white vessel sink, glossy geometric vanity and modern black pendant lights.

 Alexandra Crafton
Photo: Alexandra Crafton © 2017 Houzz
Inspiration for an eclectic living room remodel in Seattle
Inspiration for an eclectic living room remodel in Seattle

 Colossus Mfg.
Kitchen with black cabinets, white marble countertops, and an island with a walnut butcher block countertop. This modern kitchen is completed with a white herringbone backsplash, farmhouse sink, cement tile island, and leather bar stools.
 NOTION, LLC
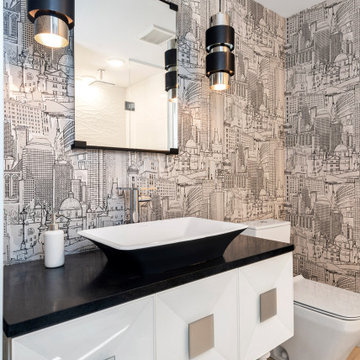
This bold contemporary powder room pairs graphic cityscape wallpaper with a sculptural black-and-white vessel sink, glossy geometric vanity and modern black pendant lights.




 Responsive Home
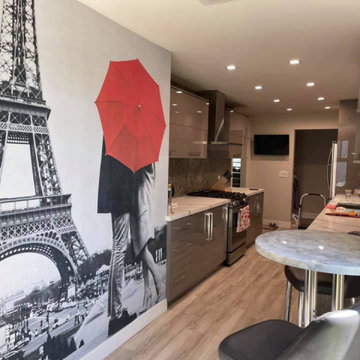
MASTER BATH
Inspiration for an industrial master black and white tile and subway tile medium tone wood floor corner shower remodel in DC Metro with white walls and an undermount sink
Inspiration for an industrial master black and white tile and subway tile medium tone wood floor corner shower remodel in DC Metro with white walls and an undermount sink
 Amy Trowman Design
Photo by Matthew Bolt Graphic Design
Inspiration for a coastal l-shaped open concept kitchen remodel in Charleston with an undermount sink, recessed-panel cabinets, white cabinets, wood countertops, white backsplash and stainless steel appliances
Inspiration for a coastal l-shaped open concept kitchen remodel in Charleston with an undermount sink, recessed-panel cabinets, white cabinets, wood countertops, white backsplash and stainless steel appliances



 Alisberg Parker
Benjamin Moore's Blue Note 2129-30
Photo by Wes Tarca
Inspiration for a transitional dark wood floor kitchen/dining room combo remodel in New York with a standard fireplace, a wood fireplace surround and blue walls
Inspiration for a transitional dark wood floor kitchen/dining room combo remodel in New York with a standard fireplace, a wood fireplace surround and blue walls
28