
Search results for "Graphics" in Home Design Ideas

 Carolina V. Gentry, RID
This forever home, perfect for entertaining and designed with a place for everything, is a contemporary residence that exudes warmth, functional style, and lifestyle personalization for a family of five. Our busy lawyer couple, with three close-knit children, had recently purchased a home that was modern on the outside, but dated on the inside. They loved the feel, but knew it needed a major overhaul. Being incredibly busy and having never taken on a renovation of this scale, they knew they needed help to make this space their own. Upon a previous client referral, they called on Pulp to make their dreams a reality. Then ensued a down to the studs renovation, moving walls and some stairs, resulting in dramatic results. Beth and Carolina layered in warmth and style throughout, striking a hard-to-achieve balance of livable and contemporary. The result is a well-lived in and stylish home designed for every member of the family, where memories are made daily.


 Pennville Custom Cabinetry
Karen Swanson of New England Design Works Designed this Pennville Kitchen for her own home, and it won not only the regional Sub-Zero award, but also the National Kitchen & Bath Association's medium kitchen of the year. Karen is located in Manchester, MA and can be reached at nedesignworks@gmail.com or 978.500.1096.
Find the right local pro for your project

 ML Interior Designs
Example of a classic front door design in New York with a medium wood front door and gray walls

 Paintzen, Inc.
Get a Free Quote Today: ' http://bit.ly/Paintzen'
Our quotes include labor, paint, supplies, and excellent project management services.

 Matthew Bolt Graphic Design
Photography by Matthew Bolt Graphic Design
Example of a classic entryway design in San Francisco
Example of a classic entryway design in San Francisco

 Absolute Perfection Window Tinting & Graphics
Inspiration for a timeless family room remodel in Baltimore


 Dream Finders Homes
Inspiration for a bedroom and mid-sized transitional boy carpeted kids' bedroom remodel in Jacksonville with gray walls


 TMH designs
Inspiration for a mid-sized transitional dark wood floor foyer remodel in Dallas with white walls and a medium wood front door

 DWL Photography
DWL Photography, Lindsey and Dayran Watson
Transitional gender-neutral carpeted and gray floor nursery photo in Salt Lake City with beige walls
Transitional gender-neutral carpeted and gray floor nursery photo in Salt Lake City with beige walls

 Granada Tile
This open modern Dutchess County kitchen, designed by Studio Marchetti, gets a graphic punch from Granada Tile's Fez cement tiles in black & white used as the backsplash and the island's kickplate. Photo by Amanda Kirkpatrick
 Matthew Bolt Graphic Design
Matthew Bolt
Inspiration for a modern home design remodel in San Francisco
Inspiration for a modern home design remodel in San Francisco

 AgostinoCreative Photography & Graphic Design
Angie Agostino/AgostinoCreative Photography & Graphic Design © 2019. All rights reserved.
Inspiration for a rustic bedroom remodel in Los Angeles
Inspiration for a rustic bedroom remodel in Los Angeles
 Matthew Bolt Graphic Design
Matthew Bolt Graphic Design
Inspiration for a country garage remodel in San Francisco
Inspiration for a country garage remodel in San Francisco

 Ondine Karady Design
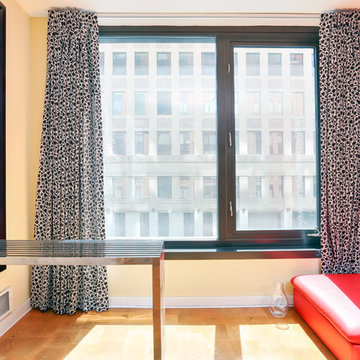
Example of an eclectic medium tone wood floor bedroom design in New York with beige walls

 Mansfield + O'Neil
Architect: John Lum Architecture
Photographer: Isabelle Eubanks
Sunroom - small transitional ceramic tile and gray floor sunroom idea in San Francisco with no fireplace and a standard ceiling
Sunroom - small transitional ceramic tile and gray floor sunroom idea in San Francisco with no fireplace and a standard ceiling
 Matthew Bolt Graphic Design
Matthew Bolt Graphic Design
Kitchen - farmhouse kitchen idea in San Francisco
Kitchen - farmhouse kitchen idea in San Francisco

 Corine Maggio Design
Chipper Hatter
Large transitional medium tone wood floor mudroom photo in San Francisco with white walls
Large transitional medium tone wood floor mudroom photo in San Francisco with white walls
48