
Search results for "Graphics" in Home Design Ideas

 Matthew Bolt Graphic Design
Matthew Bolt Graphic Design
Example of a trendy living room design in San Francisco
Example of a trendy living room design in San Francisco

 RVGP Photo+Graphics
©2013 Robin Victor Goetz / www.GoRVGP.com
Dining room - country dining room idea in Cincinnati
Dining room - country dining room idea in Cincinnati

 Abelow Sherman Architects LLC
Kids' bedroom - bedroom and mid-sized transitional boy carpeted and blue floor kids' bedroom idea in New York with beige walls
Find the right local pro for your project


 Pili Molina
Fotografía: masfotogenica fotografia
Small eclectic single-wall slate floor eat-in kitchen photo in Malaga with flat-panel cabinets, white cabinets, white backsplash, stainless steel appliances, no island and solid surface countertops
Small eclectic single-wall slate floor eat-in kitchen photo in Malaga with flat-panel cabinets, white cabinets, white backsplash, stainless steel appliances, no island and solid surface countertops


 Matthew Bolt Graphic Design
Matthew Bolt Photography
Example of a beach style bathroom design in San Francisco
Example of a beach style bathroom design in San Francisco


 Ashley Martin Home
Dedicated laundry room - small transitional single-wall ceramic tile and orange floor dedicated laundry room idea in Orlando with an undermount sink, shaker cabinets, white cabinets, white walls, white countertops and a side-by-side washer/dryer


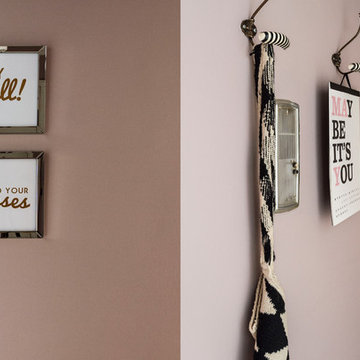
 LABLstudio
A Chelsea one-bedroom, where bold, bohemian touches meet boutique hotel flair. Being a rental apartment with very little architectural charm to highlight, our goal was to turn what was essentially a white box, into a space that reflected our art-director client's personality, while also incorporating durable pieces that could withstand the wear of an energetic pet pitbull! The foyer and entryway features some graphic hooks for coats, backs etc., as well we some metallic art, speaking to our client's Texan roots!
Photos Matthew Williams


 Raykon Construction
Inspiration for a mid-sized transitional ceramic tile and multicolored floor utility room remodel in Salt Lake City with a farmhouse sink, shaker cabinets, blue cabinets, quartz countertops, a side-by-side washer/dryer and white walls
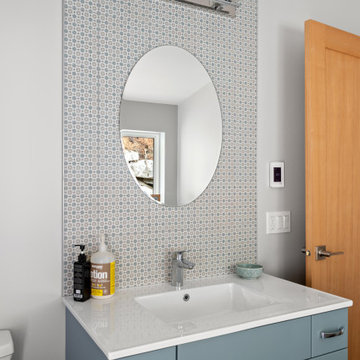

 Factor Design Build
The laundry area features a fun ceramic tile design with open shelving and storage above the machine space.
Small farmhouse l-shaped slate floor and gray floor dedicated laundry room photo in Denver with an undermount sink, flat-panel cabinets, blue cabinets, quartzite countertops, black backsplash, cement tile backsplash, gray walls, a side-by-side washer/dryer and white countertops
Small farmhouse l-shaped slate floor and gray floor dedicated laundry room photo in Denver with an undermount sink, flat-panel cabinets, blue cabinets, quartzite countertops, black backsplash, cement tile backsplash, gray walls, a side-by-side washer/dryer and white countertops
62