
Search results for "Grasped" in Home Design Ideas
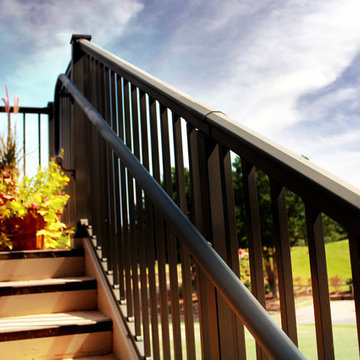
 AFCO Columns and Railings
For a secure grasp for any walkway, AFCO’s ADA-Compliant Handrail can be mounted to meet most any stair or ramp configuration.
Example of an urban staircase design in New Orleans
Example of an urban staircase design in New Orleans

 NMB Custom Homes & Renovations
Plenty of room in this shower for two! The scale is difficult to grasp as everything in here is quite large.
Photo by Forever Studios
Huge transitional master white tile and stone slab medium tone wood floor drop-in bathtub photo in Miami with an undermount sink, furniture-like cabinets, white cabinets, marble countertops, a one-piece toilet and white walls
Huge transitional master white tile and stone slab medium tone wood floor drop-in bathtub photo in Miami with an undermount sink, furniture-like cabinets, white cabinets, marble countertops, a one-piece toilet and white walls
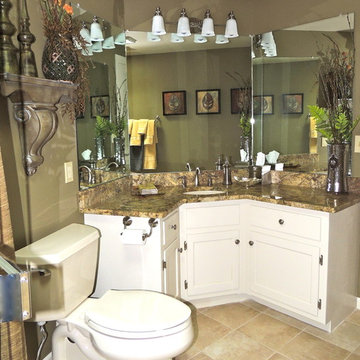
 Debra Lenarduzzi
Adding color and new accents to this guest bathroom is all that it needed. Please review the before pictures to get a true grasp of the changes. Created by Lenarduzzi Interiors & Renovations Plus
Find the right local pro for your project

 a.d.d. concept + design
Large farmhouse black two-story mixed siding exterior home idea in San Francisco
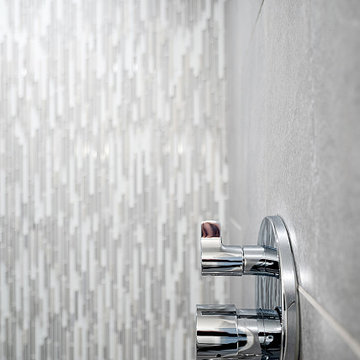
 Steveworks LLC
We often put the mix valve on the wall opposite the showerhead so you can turn on the water without getting wet. These are easy to grasp and turn.

 Planning Pretty
Photo: Camille Simmons © 2014 Houzz
Small eclectic white tile mosaic tile floor and blue floor bathroom photo in San Francisco with raised-panel cabinets, white cabinets, white walls and white countertops
Small eclectic white tile mosaic tile floor and blue floor bathroom photo in San Francisco with raised-panel cabinets, white cabinets, white walls and white countertops
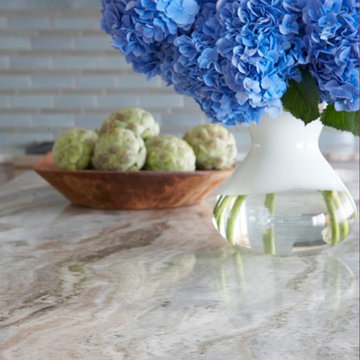
 threshold interiors
Location: Nantucket, MA, USA
A gorgeous New England beach compound which features a tranquil, sophisticated kitchen. The blue backsplash is the perfect backdrop to a sunny breakfast at the island or a glamorous dinner party in the paneled banquet. The cabinets are accented with hand-made European hardware that enhances the bespoke nature of the kitchen. The children's bathroom has a fun penny tile on the floor juxtaposed against the over-sized subway wall tile. The master bath features crystal fixtures and fittings imported from France. threshold interiors loves working with our clients to produce the perfect blend of relaxation and sophistication in your beach home!
Photographed by: Michael Partenio
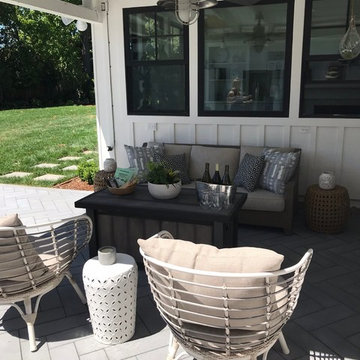
 Better Landscape
Even with a small section of the yard, style is important. Here, the herringbone pattern of the pavers creates interest without grasping too much attention.
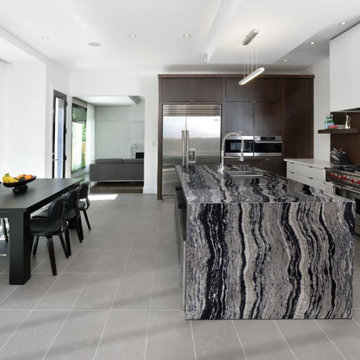
 Jamie the Cabinet Nerd, Virtual Assistant
CAMBRIA QUARTZ SURFACE: Island with waterfall sides.
Not bookmatched at seams.
Muscular currents of gray, black, and white surge like tumbling river currents trying to break free from the determined grasp of rocky banks.

 Carolyn Reyes
Photo: Carolyn Reyes © 2016 Houzz
Design: Kelly Mack Home
Bedroom - eclectic carpeted bedroom idea in Los Angeles
Bedroom - eclectic carpeted bedroom idea in Los Angeles
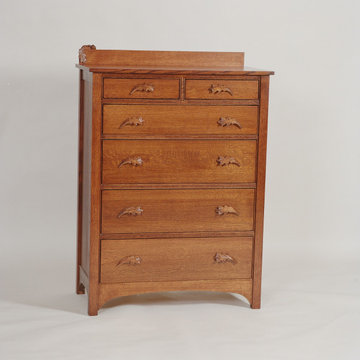
 Center of the World Woodshop
Grasp the hand carved oak leaves to open the dovetail drawers. Another oak leaf and acorn add charm to backboard. By Terry Hanover
Bedroom - mid-sized craftsman bedroom idea
Bedroom - mid-sized craftsman bedroom idea
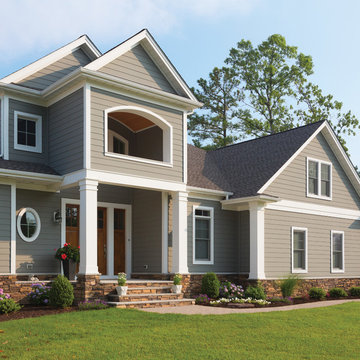
 Westlake Royal Building Products
Premium siding from Celect® Cellular Composite Siding by Royal® is made from recyclable, state-of-the-art cellular materials. Which means it faithfully reproduces the deep grain texture and solid heft of real wood. And every style is equally unaffected by mold, mildew, weather and the effects of time.
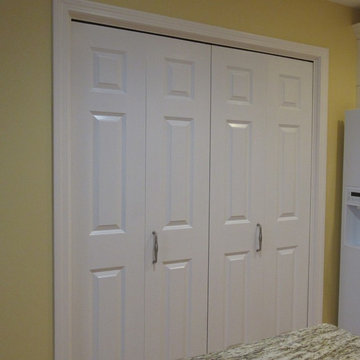
 The Muir Showrooms
The spacious pantry closet received new bifold doors with large, easy-to-grasp handles.
Eat-in kitchen - mid-sized mediterranean u-shaped light wood floor and brown floor eat-in kitchen idea in Boston with a double-bowl sink, recessed-panel cabinets, white cabinets, granite countertops, gray backsplash, glass tile backsplash, white appliances, a peninsula and multicolored countertops
Eat-in kitchen - mid-sized mediterranean u-shaped light wood floor and brown floor eat-in kitchen idea in Boston with a double-bowl sink, recessed-panel cabinets, white cabinets, granite countertops, gray backsplash, glass tile backsplash, white appliances, a peninsula and multicolored countertops

 Nautilus Homes
Old Grove estate featuring painted wood floors, built-in custom cabinetry, sliding ladder, and Dutch door leading into the mud room.
Design and Architecture: William B. Litchfield
Builder: Nautilus Homes
Photos:
Jessica Glynn
www.jessicaglynn.com

 Allen Construction
Architect: Peter Becker
General Contractor: Allen Construction
Photographer: Ciro Coelho
Inspiration for a large mediterranean master marble floor freestanding bathtub remodel in Santa Barbara with white walls
Inspiration for a large mediterranean master marble floor freestanding bathtub remodel in Santa Barbara with white walls

 Suburban Steel Supply Company
The importance of handrails is designed to be grasped by the hand to provide stability or support.
Example of a mid-sized arts and crafts concrete straight metal railing staircase design in Columbus with metal risers
Example of a mid-sized arts and crafts concrete straight metal railing staircase design in Columbus with metal risers
 Suburban Steel Supply Company
The importance of handrails is designed to be grasped by the hand to provide stability or support.
Mid-sized arts and crafts concrete straight metal railing staircase photo in Columbus with metal risers
Mid-sized arts and crafts concrete straight metal railing staircase photo in Columbus with metal risers
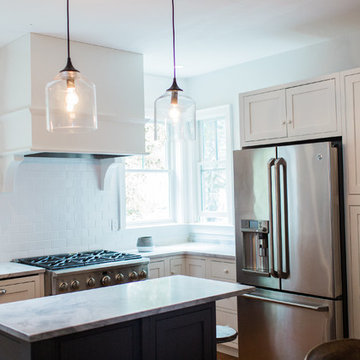
 LS Winston Building Corp.
The hood vent was custom built by LSW. The Owner had an incredible grasp as to exactly what she wanted, so she provided a lot of the different elements directly, like the corbels under the hood vent.

 Kathryne Designs, Inc
Mark Lohman Photography
Inspiration for a coastal freestanding bathtub remodel in Los Angeles with yellow walls
Inspiration for a coastal freestanding bathtub remodel in Los Angeles with yellow walls


2