
Search results for "Grass deck" in Home Design Ideas

 RLH Studio
Spacecrafting Photography

Inspiration for a large coastal gray two-story concrete fiberboard and clapboard house exterior remodel in Minneapolis with a shingle roof, a hip roof and a gray roof
Inspiration for a large coastal gray two-story concrete fiberboard and clapboard house exterior remodel in Minneapolis with a shingle roof, a hip roof and a gray roof
 Zone4 Landscapes Ltd.

The golden junipers have grown into the point where their graceful arms are almost touching and starting to create the desired effect.
Design ideas for a large rustic shade hillside stone garden path in New York.
Design ideas for a large rustic shade hillside stone garden path in New York.
Find the right local pro for your project

Inspiration for a modern backyard concrete and custom-shaped infinity pool remodel in Los Angeles with a bbq area

 Pools For Home Design
Inground Vinyl Swimming Pools

Mid-sized transitional backyard stone and custom-shaped pool photo in Toronto
Mid-sized transitional backyard stone and custom-shaped pool photo in Toronto
 Mark Weinberg Photography
photo: Mark Weinberg interiors: AMB Design

Inspiration for a contemporary backyard rectangular pool remodel in New York
Inspiration for a contemporary backyard rectangular pool remodel in New York



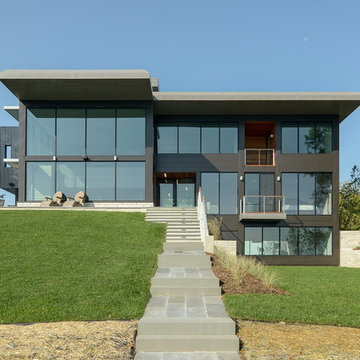
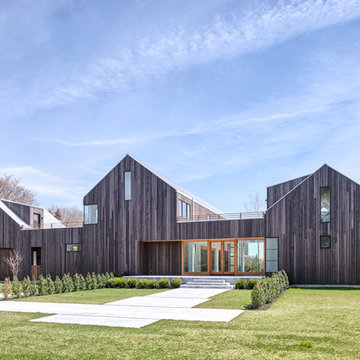
 Allegretti Architects, Inc.
The Owners of a home that had been consumed by the moving dunes of Lake Michigan wanted a home that would not only stand the test of aesthetic time, but survive the vicissitudes of the environment.
With the assistance of the Michigan Department of Environmental Quality as well as the consulting civil engineer and the City of Grand Haven Zoning Department, a soil stabilization site plan was developed based on raising the new home’s main floor elevation by almost three feet, implementing erosion studies, screen walls and planting indigenous, drought tolerant xeriscaping. The screen walls, as well as the low profile of the home and the use of sand trapping marrum beachgrass all help to create a wind shadow buffer around the home and reduce blowing sand erosion and accretion.
The Owners wanted to minimize the stylistic baggage which consumes most “cottage” residences, and with the Architect created a home with simple lines focused on the view and the natural environment. Sustainable energy requirements on a budget directed the design decisions regarding the SIPs panel insulation, energy systems, roof shading, other insulation systems, lighting and detailing. Easily constructed and linear, the home harkens back to mid century modern pavilions with present day environmental sensitivities and harmony with the site.
James Yochum
 Broderick Builders LLC
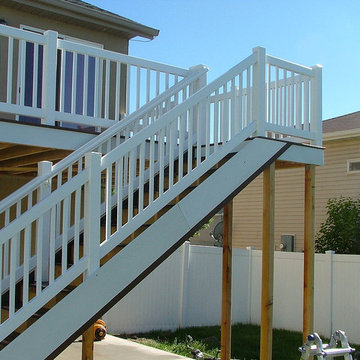
Inspiration for a small timeless backyard deck remodel in Salt Lake City with no cover
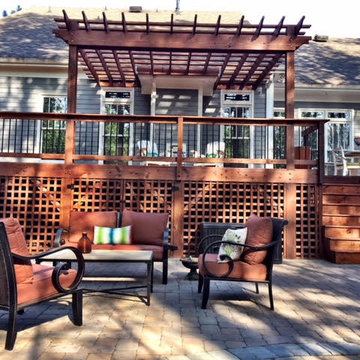
 Benton Outdoor Living
Example of a mid-sized classic backyard patio design in Charlotte with decking and a pergola

 SYNLawn
This rooftop deck in New York is beautifully outfitted with contemporary furnishings and SYNLawn's durable artificial grass for rooftop applications. It also allows plenty of outdoor entertaining and indoor-outdoor living space for this urban area.
© SYNLawn artificial grass - all rights reserved.
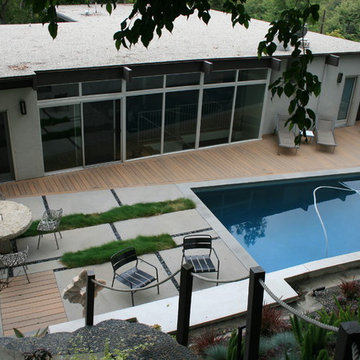
 Danny Deck Construction, Inc.
Danny Shushan
Inspiration for a mid-sized contemporary backyard rectangular lap pool remodel in Los Angeles with decking
Inspiration for a mid-sized contemporary backyard rectangular lap pool remodel in Los Angeles with decking





 Global Syn-Turf - Artificial Grass Supplier
Global Syn-Turf artificial grass installation in San Antonio, TX.
Visit us on the web at http://www.globalsynturf.com.
Like us on Facebook: https://www.facebook.com/globalsynturf
Follow us on Twitter: https://twitter.com/globalsynturf
Follow us on Pinterest: https://www.pinterest.com/globalsynturf/
Follow us on HomeTalk: http://www.hometalk.com/globalsynturf
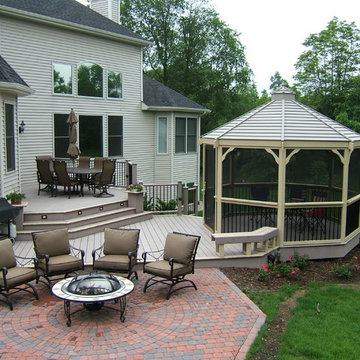
 Custom Design Group
This project offers an outdoor entertainment area for multiple uses. This 2-level deck with the screened gazebo and the concrete paver patio shows the broad spectrum of what we can do for your backyard.
The composite decking and railing offers years of carefree living. The 12ft. screened gazebo means bug-free nights, and the cozy patio with the fire bowl is just right for enjoying smore's with the family. Planters and benches as well as steps down to the lower yard finish off this project. Lighting on the steps and railing posts offers safety and ambiance for the summer nights outdoors.

 Trademark Renovations Ltd.

Patio kitchen - mid-sized transitional backyard patio kitchen idea in Calgary with decking and an awning
 The Fragrant Garden
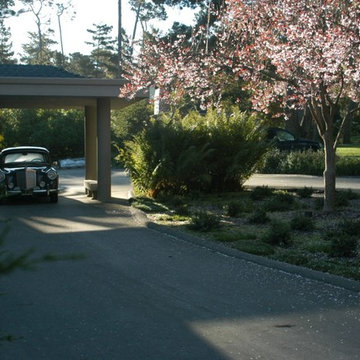
Visitors enter the property by means of a long straight driveway that ends at a circular driveway to the main house.
Traditional exterior home idea in Austin
Traditional exterior home idea in Austin
 Trademark Renovations Ltd.
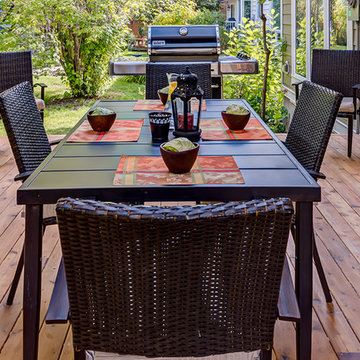
Mid-sized transitional backyard patio kitchen photo in Calgary with decking and an awning
38