
Search results for "Grass deck" in Home Design Ideas

 BLUEWAGON LANDSCAPE & DESIGN INC

Patio - modern backyard patio idea in San Francisco with a fire pit and a pergola
 Seed Studio Landscape Design
image: Travis Rhoads Photography
Inspiration for a small contemporary rooftop rooftop deck remodel in San Francisco with a fire pit and no cover
Inspiration for a small contemporary rooftop rooftop deck remodel in San Francisco with a fire pit and no cover
 Tanner Consulting LLC- Landscape Architecture
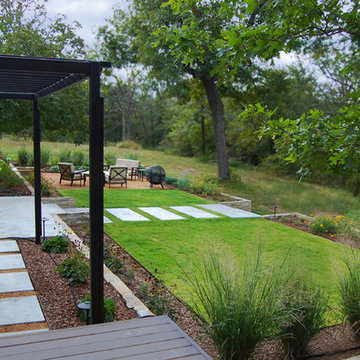
DRM Design Group provided Landscape Architecture and construction services for this Bixby country residence. The project consisted of a native plant palette, drip irrigation system, outdoor lighting, tree protection and low impact construction practices, custom metal trellis and arbors. The layout was simple and clean so as to not distract from the natural beauty of their surroundings.
Find the right local pro for your project
 Rosemarie Allaire Lighting Design
Steve Lerum
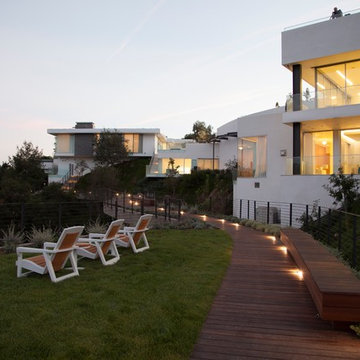
Photo of a contemporary full sun garden path in Orange County with decking.
Photo of a contemporary full sun garden path in Orange County with decking.

 Fluidesign Studio
Building Design, Plans, and Interior Finishes by: Fluidesign Studio I Builder: Structural Dimensions Inc. I Photographer: Seth Benn Photography
Inspiration for a mid-sized timeless single front door remodel in Minneapolis with beige walls and a dark wood front door
Inspiration for a mid-sized timeless single front door remodel in Minneapolis with beige walls and a dark wood front door



 Cording Landscape Design
Outdoor Kitchen, Dining & Lounge Area and Swimming Pool.
Patio - traditional patio idea in New York with no cover and a bbq area
Patio - traditional patio idea in New York with no cover and a bbq area


 The Refined Group
Werner Segarra

Inspiration for a mediterranean backyard rectangular hot tub remodel in Phoenix
Inspiration for a mediterranean backyard rectangular hot tub remodel in Phoenix
 Stoneridge Decks & Outdoor Living
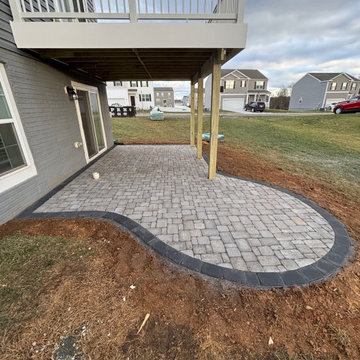
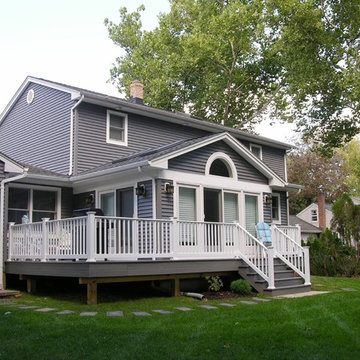
This project by Stoneridge Decks and Outdoor Living created a complete backyard transformation with a stunning deck and patio ?.
Before, the bottom doors opened straight to grass. No deck or patio meant dirt tracked inside, no clean place to sit, and no real way to enjoy the yard.
Now, a beautiful new composite deck features durable Trex Enhance surface in rich gray tones. It includes crisp white Trex Select composite railing for safety and style.
Below, a spacious curved paver patio in shaded gray Belgard Jefferson pavers sits right outside the doors. It offers easy access and a solid, low-maintenance surface.
The design adds valuable outdoor living space for relaxing, entertaining, and making the most of your backyard.
We specialize in custom Trex composite decks, Belgard paver patios, and full outdoor upgrades that boost your home's beauty and function.
Ready for your own deck and patio?
Contact Stoneridge Decks and Outdoor Living today! ?✨
 Stoneridge Decks & Outdoor Living
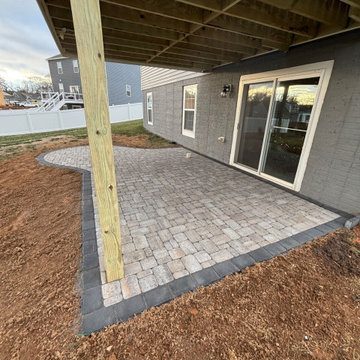
This project by Stoneridge Decks and Outdoor Living created a complete backyard transformation with a stunning deck and patio ?.
Before, the bottom doors opened straight to grass. No deck or patio meant dirt tracked inside, no clean place to sit, and no real way to enjoy the yard.
Now, a beautiful new composite deck features durable Trex Enhance surface in rich gray tones. It includes crisp white Trex Select composite railing for safety and style.
Below, a spacious curved paver patio in shaded gray Belgard Jefferson pavers sits right outside the doors. It offers easy access and a solid, low-maintenance surface.
The design adds valuable outdoor living space for relaxing, entertaining, and making the most of your backyard.
We specialize in custom Trex composite decks, Belgard paver patios, and full outdoor upgrades that boost your home's beauty and function.
Ready for your own deck and patio?
Contact Stoneridge Decks and Outdoor Living today! ?✨
 The Design Laboratory
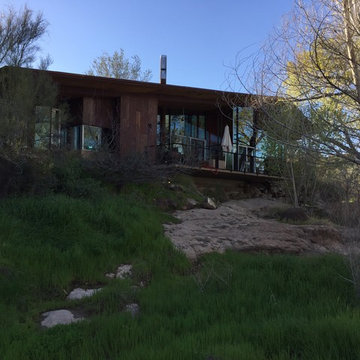
View from the Creek with the revegetation of natural grasses and cottonwoods back to the Home
This is an example of a large modern drought-tolerant and partial sun backyard landscaping in Phoenix.
This is an example of a large modern drought-tolerant and partial sun backyard landscaping in Phoenix.
 Atlantic Pool, Inc. - Serving Martha's Vineyard

Beach style backyard rectangular pool house photo in Boston

 Webber + Studio, Architects
ArcherShot Photography
Inspiration for a 1950s one-story wood gable roof remodel in Austin
Inspiration for a 1950s one-story wood gable roof remodel in Austin



 Blue Sky Designs
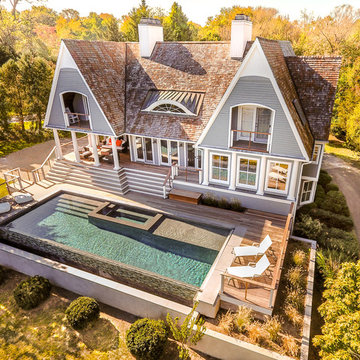
Example of a large trendy gray two-story wood exterior home design in New York with a shingle roof
 Robert Reed Associates, Inc.

Example of a classic backyard rectangular infinity pool design in Portland Maine
 Four Seasons Design Team
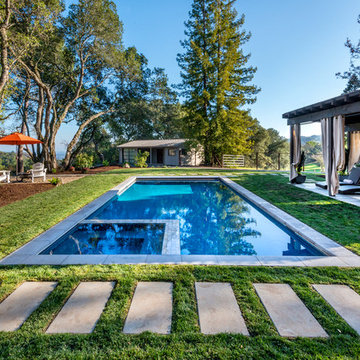
Hot tub - mid-sized modern backyard concrete and rectangular lap hot tub idea in San Francisco


 Bart Reines Construction
Bart Reines Construction
Photo by Robin Hill
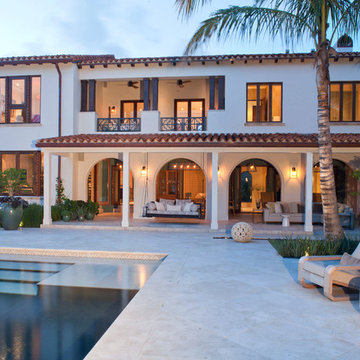
Mediterranean stucco exterior home idea in Miami
Mediterranean stucco exterior home idea in Miami

 Pennsylvania Landscape & Nursery Association
PA Landscape Group INC
Project Entry: Mountainside Living
2014 PLNA Awards for Landscape Excellence Winner
Category: Hardscaping-Residential $120,000&over
Award Level: Silver
Photo Description:
This residence sits on a mountain side, sloping wooded property. Water was an issue flowing down the mountain, so many rocked swales divert the flow. The area which we are presenting is the rear of the house that will be used to entertain family and friends, a place to unwind in the evenings and weekends.
We designed the outdoor areas to meet the needs and desires of the owners. When one walks through the breezeway not only to see an expansive valley view, but a relaxing fireplace and living area below where relaxing begins. Walk down the stairway of natural cut stone, you wonder through a landscaped garden onto the living area patio. Looking to your left is the pool with ample hardscape pool deck; large enough for a party or just the intimacy of two. Separating, yet joining the two areas is the grilling island, bar and outdoor wood burning oven. On the other side of the living area we go down a few steps to the raised planters and conservatory/greenhouse where plant are enjoyed from seedling to flower, or one can read a good book. Each area has it’s own personality for conversation or contemplation. The area is surrounded with plantings to provide color or to silhouette on the gray winter sky.
61