
Search results for "Gratis yang" in Home Design Ideas

 Atelier Armbruster
Entry hall - small contemporary ceramic tile and black floor entry hall idea in New York with white walls and a white front door
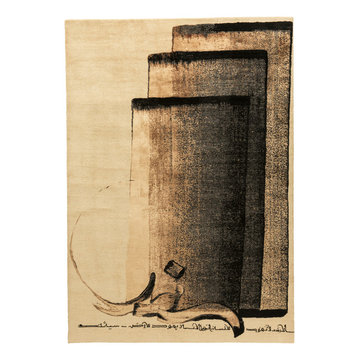
 Topfloor by Esti
The SCRIPT Collection is the creation of Topfloor’s Founder and Design Director, Esti Barnes, in collaboration with Hassan Massoudy – an Iraqi artist renowned for his contemporary take on calligraphy.

 Jessica Dauray Interiors/Elements Of Style
Aubergine Silk velvet drapes with ivory wood tassels
Dining room - traditional dining room idea in Raleigh
Dining room - traditional dining room idea in Raleigh
Find the right local pro for your project

 Artisan Solutions
Example of a mid-sized trendy concrete metal railing staircase design in Houston with concrete risers



 User
Usersubway tile accent wall with black wood wrap-around trim
Inspiration for a mid-sized industrial hallway remodel in Houston with white walls
Inspiration for a mid-sized industrial hallway remodel in Houston with white walls



 Citizen Design Co.
This very tiny + outdated kitchen was begging for a fix me up. So we gave it just what it was asking for and we gutted it down to the bare bones and started fresh. A new functional open concept layout, much larger working triangle and massive amount of work space gave this kitchen the love it needed. We opted for no uppers on half of the kitchen to get a slight Scandinavian vibe and a nice neutral slate to keep it timeless and ready to flow with the rest of the home.
 Budget Blinds of Modesto/Manteca/Lathrop
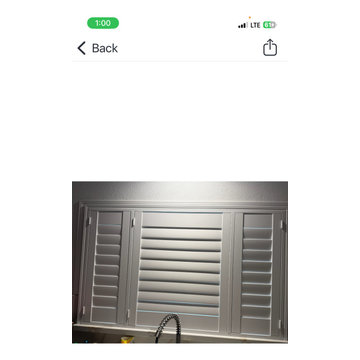
Kitchen Shutter
Example of a classic kitchen design in Sacramento
Example of a classic kitchen design in Sacramento


 HP Metal Fabrication
This is a beautiful stair made of wood stair combined with cable railing and stainless steel post with wood top rail.
Example of a mid-sized trendy staircase design in DC Metro
Example of a mid-sized trendy staircase design in DC Metro
 McCollum Interiors
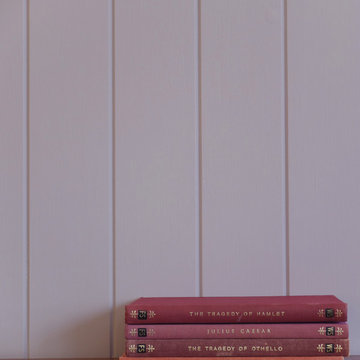
Panelling painted in Mylands Colours of Lond "Lavender Garden No. 30".
Inspiration for a timeless home design remodel in New York
Inspiration for a timeless home design remodel in New York

 Henne Creative LLC
A 3,980 sqft Modern Retreat Merging Nature and Architecture
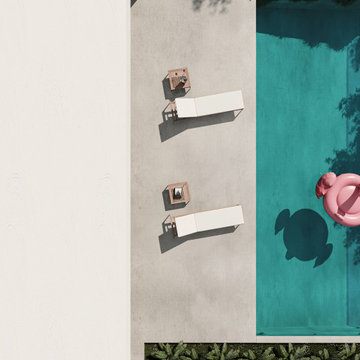
Completed in 2025 in the tranquil hills of Bel Air, this 3,980 sqft residence redefines outdoor living through a seamless blend of modern architecture and natural beauty. Designed by Henne Creative, the project captures the essence of minimalist luxury, where clean lines meet atmospheric elegance.
The infinity pool extends toward a lush backdrop, reflecting the dramatic hues of the California sunset. At dusk, the soft architectural lighting highlights the structure’s geometry, creating a calm yet striking silhouette. The pink flamingo float playfully anchors the space, adding a sense of warmth and personality to the design.
Floor to ceiling glass panels erase the boundary between indoors and out, while the concrete patio equipped with sleek loungers and side tables offers a refined and relaxed ambiance for everyday retreat or intimate gatherings.
Bel Air Serenity isn’t just a home it’s an experience. A sanctuary that celebrates light, openness, and the quiet luxury of nature-infused design.


 User
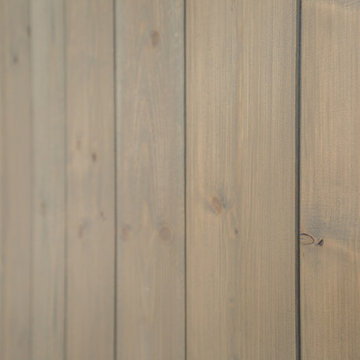
UserBeautiful home featuring Woodtone FineLine paneling. The penny gap profile gives the appearance of shiplap paneling. For samples or more info visit woodtone.com/realsoffit!

 Coles Fine Flooring
Coles Fine Flooring installed this beautiful runner on a client's stairs.
Example of a classic staircase design in San Diego
Example of a classic staircase design in San Diego


6