
Search results for "Gratitude" in Home Design Ideas



 Falken Reynolds Interiors
Aspen Drive Whistler Retreat by Falken Reynolds.
“The studio’s work in Whistler is particularly minimalistic and sophisticated yet still achieves the cozy feel of a mountain retreat” – Alpine Modern Magazine
Photo: Janis Nicolay

Find the right local pro for your project




 Miland Home Construction, LLC
We were so excited to be able to complete and photograph such a beautifully created kitchen. It took months of planning and various ideas to make this project come to life.
This kitchen was beautiful to start with so it was difficult for us to completely demolish and start from scratch, but after listening to our new clients concerns and understanding that the original kitchen floor plan was just not practical nor functional for them it was our time to shine!
Custom cabinets, wonderful lighting, beautiful quartzite, seeded glass inserts, newly stained wood floors, high quality faucets, along with Wolf and Sub-Zero appliances paired perfect with Ann Sacks backsplash tiles.




 Backyard X-Scapes Inc.
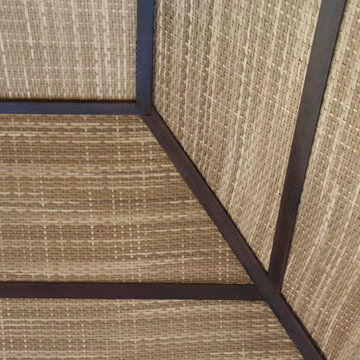
Virosurface™ is the age-defying, high-performance indoor or outdoor wall coverings that are non-toxic and UV tested. These fibers are fully water-resistant and insensitive to sun, chlorine and harsh weathering. Available in four distinctive weaves; Basket weave, Trifecta, Herringbone and Bandeau. Viro Surface from Viro Build is produced from artificial fiber matting extrusions woven from polyethylene bases plastic to mimic natural fibers. These synthetic matting’s are eco-friendly and 100% biodegradable. Uses for residential and commercial applications include surfacing and paneling projects, wall coverings, wainscoting, Palapa underpayments ceilings, and cabana mats.





 Wild Craft Permaculture
Mark Wolfe Photography
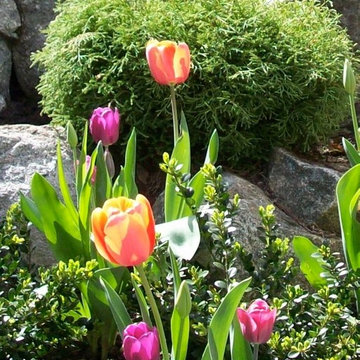
Design ideas for a mid-sized farmhouse full sun front yard brick driveway in Toronto for spring.
Design ideas for a mid-sized farmhouse full sun front yard brick driveway in Toronto for spring.
 Landwell Design + Build Co.
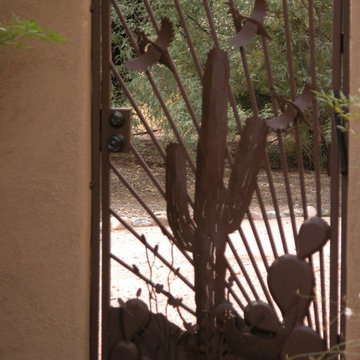
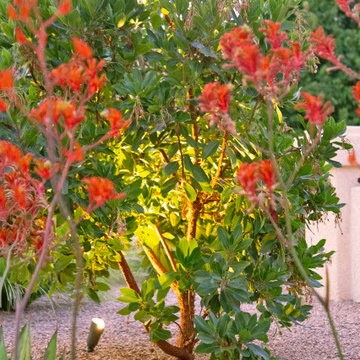
The landscape around this Mediterranean style home was transformed from barren and unusable to a warm and inviting outdoor space, cohesive with the existing architecture and aesthetic of the property. The front yard renovation included the construction of stucco landscape walls to create a front courtyard, with a dimensional cut flagstone patio with ground cover joints, a stucco fire pit, a "floating" composite bench, an urn converted into a recirculating water feature, landscape lighting, drought-tolerant planting, and Palomino gravel. Another stucco wall with a powder-coated steel gate was built at the entry to the backyard, connecting to a stucco column and steel fence along the property line. The backyard was developed into an outdoor living space with custom concrete flat work, dimensional cut flagstone pavers, a bocce ball court, horizontal board screening panels, and Mediterranean-style tile and stucco water feature, a second gas fire pit, capped seat walls, an outdoor shower screen, raised garden beds, a trash can enclosure, trellis, climate-appropriate plantings, low voltage lighting, mulch, and more!


 Jodi G. Designs
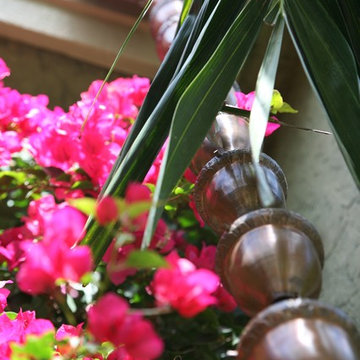
Example of a small beach style 3/4 single-sink, shiplap ceiling and shiplap wall alcove shower design in Santa Barbara with white cabinets, blue walls and marble countertops



 Ty Tan Designs, LLC
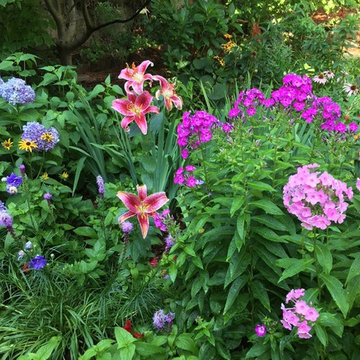
Mophead hydrangea, lily, phox, liatris, cardinal flower, coneflower, black eyed susan, heuchera, begonia are some of the flowers in bloom.
This is an example of a craftsman landscaping in New York.
This is an example of a craftsman landscaping in New York.

38