
Search results for "Gratitude" in Home Design Ideas
 Reico Kitchen & Bath
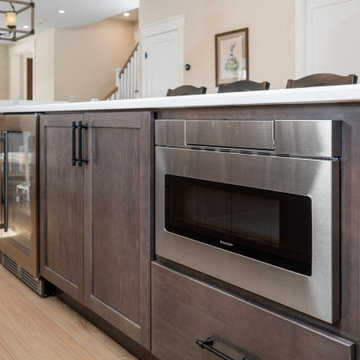
Lisa Gebhart of Reico Kitchen and Bath in King of Prussia, PA collaborated with Bowman Walker to design a transitional-inspired beach house kitchen featuring Merillat Classic cabinetry in the Portrait door style. The kitchen's perimeter cabinets are in the Boardwalk finish, while the island cabinets are in the Basalt finish. The countertops are Hanstone Montauk quartz. Appliances were provided by others.
The client expressed their gratitude, stating, "Everything about working with Lisa was amazing, she was my secret weapon to the compliments I received in construction mode. Her kitchen design suggestions worked with our budget and transitional beach house design."
"The best suggestion Lisa gave was to follow my instincts. She didn’t always agree with me, but she kindly offered an alternative and was always right! My favorite part of the kitchen is the custom hood and island cabinets. Well done!"
Lisa added, "The clients, along with their builder, were all such a pleasure to work with! We worked together on selections and designs for many months and through several revisions and finally got to a place where it was able to exceed their expectations. Building a whole house can be challenging, but I believe their final selections and designs will make them happy for years to come."
Photos courtesy of Dan Williams Photography.

 Edgewater Design Group
As written in Northern Home & Cottage by Elizabeth Edwards
Sara and Paul Matthews call their head-turning home, located in a sweet neighborhood just up the hill from downtown Petoskey, “a very human story.” Indeed it is. Sara and her husband, Paul, have a special-needs son as well as an energetic middle-school daughter. This home has an answer for everyone. Located down the street from the school, it is ideally situated for their daughter and a self-contained apartment off the great room accommodates all their son’s needs while giving his caretakers privacy—and the family theirs. The Matthews began the building process by taking their thoughts and
needs to Stephanie Baldwin and her team at Edgewater Design Group. Beyond the above considerations, they wanted their new home to be low maintenance and to stand out architecturally, “But not so much that anyone would complain that it didn’t work in our neighborhood,” says Sara. “We
were thrilled that Edgewater listened to us and were able to give us a unique-looking house that is meeting all our needs.” Lombardy LLC built this handsome home with Paul working alongside the construction crew throughout the project. The low maintenance exterior is a cutting-edge blend of stacked stone, black corrugated steel, black framed windows and Douglas fir soffits—elements that add up to an organic contemporary look. The use of black steel, including interior beams and the staircase system, lend an industrial vibe that is courtesy of the Matthews’ friend Dan Mello of Trimet Industries in Traverse City. The couple first met Dan, a metal fabricator, a number of years ago, right around the time they found out that their then two-year-old son would never be able to walk. After the couple explained to Dan that they couldn’t find a solution for a child who wasn’t big enough for a wheelchair, he designed a comfortable, rolling chair that was just perfect. They still use it. The couple’s gratitude for the chair resulted in a trusting relationship with Dan, so it was natural for them to welcome his talents into their home-building process. A maple floor finished to bring out all of its color-tones envelops the room in warmth. Alder doors and trim and a Doug fir ceiling reflect that warmth. Clearstory windows and floor-to-ceiling window banks fill the space with light—and with views of the spacious grounds that will
become a canvas for Paul, a retired landscaper. The couple’s vibrant art pieces play off against modernist furniture and lighting that is due to an inspired collaboration between Sara and interior designer Kelly Paulsen. “She was absolutely instrumental to the project,” Sara says. “I went through
two designers before I finally found Kelly.” The open clean-lined kitchen, butler’s pantry outfitted with a beverage center and Miele coffee machine (that allows guests to wait on themselves when Sara is cooking), and an outdoor room that centers around a wood-burning fireplace, all make for easy,
fabulous entertaining. A den just off the great room houses the big-screen television and Sara’s loom—
making for relaxing evenings of weaving, game watching and togetherness. Tourgoers will leave understanding that this house is everything great design should be. Form following function—and solving very human issues with soul-soothing style.
 Reico Kitchen & Bath
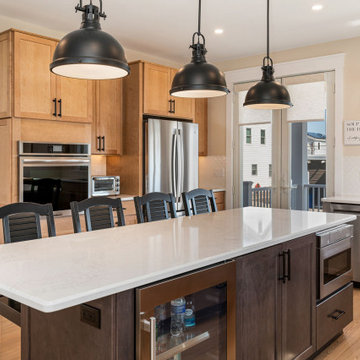
Lisa Gebhart of Reico Kitchen and Bath in King of Prussia, PA collaborated with Bowman Walker to design a transitional-inspired beach house kitchen featuring Merillat Classic cabinetry in the Portrait door style. The kitchen's perimeter cabinets are in the Boardwalk finish, while the island cabinets are in the Basalt finish. The countertops are Hanstone Montauk quartz. Appliances were provided by others.
The client expressed their gratitude, stating, "Everything about working with Lisa was amazing, she was my secret weapon to the compliments I received in construction mode. Her kitchen design suggestions worked with our budget and transitional beach house design."
"The best suggestion Lisa gave was to follow my instincts. She didn’t always agree with me, but she kindly offered an alternative and was always right! My favorite part of the kitchen is the custom hood and island cabinets. Well done!"
Lisa added, "The clients, along with their builder, were all such a pleasure to work with! We worked together on selections and designs for many months and through several revisions and finally got to a place where it was able to exceed their expectations. Building a whole house can be challenging, but I believe their final selections and designs will make them happy for years to come."
Photos courtesy of Dan Williams Photography.
Find the right local pro for your project
 Reico Kitchen & Bath
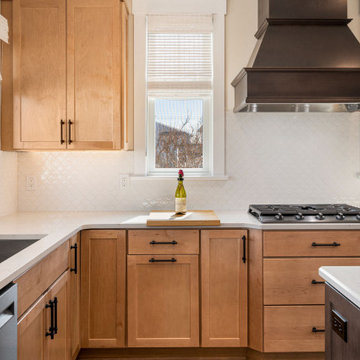
Lisa Gebhart of Reico Kitchen and Bath in King of Prussia, PA collaborated with Bowman Walker to design a transitional-inspired beach house kitchen featuring Merillat Classic cabinetry in the Portrait door style. The kitchen's perimeter cabinets are in the Boardwalk finish, while the island cabinets are in the Basalt finish. The countertops are Hanstone Montauk quartz. Appliances were provided by others.
The client expressed their gratitude, stating, "Everything about working with Lisa was amazing, she was my secret weapon to the compliments I received in construction mode. Her kitchen design suggestions worked with our budget and transitional beach house design."
"The best suggestion Lisa gave was to follow my instincts. She didn’t always agree with me, but she kindly offered an alternative and was always right! My favorite part of the kitchen is the custom hood and island cabinets. Well done!"
Lisa added, "The clients, along with their builder, were all such a pleasure to work with! We worked together on selections and designs for many months and through several revisions and finally got to a place where it was able to exceed their expectations. Building a whole house can be challenging, but I believe their final selections and designs will make them happy for years to come."
Photos courtesy of Dan Williams Photography.
 Reico Kitchen & Bath
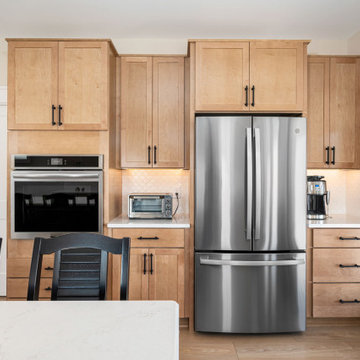
Lisa Gebhart of Reico Kitchen and Bath in King of Prussia, PA collaborated with Bowman Walker to design a transitional-inspired beach house kitchen featuring Merillat Classic cabinetry in the Portrait door style. The kitchen's perimeter cabinets are in the Boardwalk finish, while the island cabinets are in the Basalt finish. The countertops are Hanstone Montauk quartz. Appliances were provided by others.
The client expressed their gratitude, stating, "Everything about working with Lisa was amazing, she was my secret weapon to the compliments I received in construction mode. Her kitchen design suggestions worked with our budget and transitional beach house design."
"The best suggestion Lisa gave was to follow my instincts. She didn’t always agree with me, but she kindly offered an alternative and was always right! My favorite part of the kitchen is the custom hood and island cabinets. Well done!"
Lisa added, "The clients, along with their builder, were all such a pleasure to work with! We worked together on selections and designs for many months and through several revisions and finally got to a place where it was able to exceed their expectations. Building a whole house can be challenging, but I believe their final selections and designs will make them happy for years to come."
Photos courtesy of Dan Williams Photography.
 Reico Kitchen & Bath
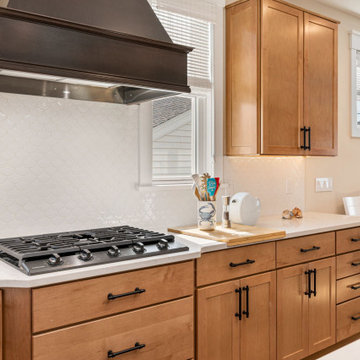
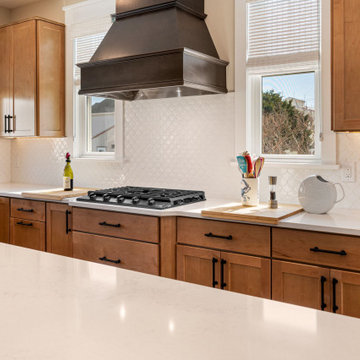
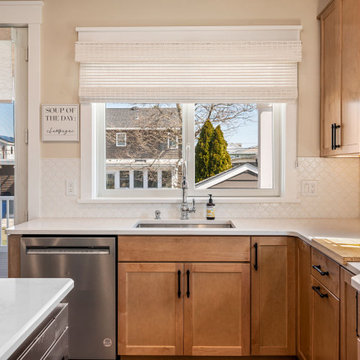
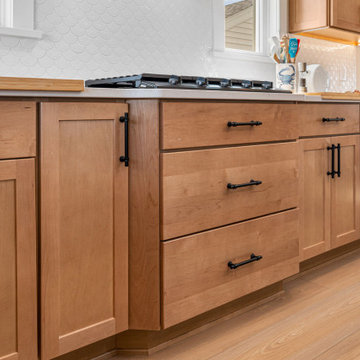
Lisa Gebhart of Reico Kitchen and Bath in King of Prussia, PA collaborated with Bowman Walker to design a transitional-inspired beach house kitchen featuring Merillat Classic cabinetry in the Portrait door style. The kitchen's perimeter cabinets are in the Boardwalk finish, while the island cabinets are in the Basalt finish. The countertops are Hanstone Montauk quartz. Appliances were provided by others.
The client expressed their gratitude, stating, "Everything about working with Lisa was amazing, she was my secret weapon to the compliments I received in construction mode. Her kitchen design suggestions worked with our budget and transitional beach house design."
"The best suggestion Lisa gave was to follow my instincts. She didn’t always agree with me, but she kindly offered an alternative and was always right! My favorite part of the kitchen is the custom hood and island cabinets. Well done!"
Lisa added, "The clients, along with their builder, were all such a pleasure to work with! We worked together on selections and designs for many months and through several revisions and finally got to a place where it was able to exceed their expectations. Building a whole house can be challenging, but I believe their final selections and designs will make them happy for years to come."
Photos courtesy of Dan Williams Photography.
 Reico Kitchen & Bath
Lisa Gebhart of Reico Kitchen and Bath in King of Prussia, PA collaborated with Bowman Walker to design a transitional-inspired beach house kitchen featuring Merillat Classic cabinetry in the Portrait door style. The kitchen's perimeter cabinets are in the Boardwalk finish, while the island cabinets are in the Basalt finish. The countertops are Hanstone Montauk quartz. Appliances were provided by others.
The client expressed their gratitude, stating, "Everything about working with Lisa was amazing, she was my secret weapon to the compliments I received in construction mode. Her kitchen design suggestions worked with our budget and transitional beach house design."
"The best suggestion Lisa gave was to follow my instincts. She didn’t always agree with me, but she kindly offered an alternative and was always right! My favorite part of the kitchen is the custom hood and island cabinets. Well done!"
Lisa added, "The clients, along with their builder, were all such a pleasure to work with! We worked together on selections and designs for many months and through several revisions and finally got to a place where it was able to exceed their expectations. Building a whole house can be challenging, but I believe their final selections and designs will make them happy for years to come."
Photos courtesy of Dan Williams Photography.
 Reico Kitchen & Bath
Lisa Gebhart of Reico Kitchen and Bath in King of Prussia, PA collaborated with Bowman Walker to design a transitional-inspired beach house kitchen featuring Merillat Classic cabinetry in the Portrait door style. The kitchen's perimeter cabinets are in the Boardwalk finish, while the island cabinets are in the Basalt finish. The countertops are Hanstone Montauk quartz. Appliances were provided by others.
The client expressed their gratitude, stating, "Everything about working with Lisa was amazing, she was my secret weapon to the compliments I received in construction mode. Her kitchen design suggestions worked with our budget and transitional beach house design."
"The best suggestion Lisa gave was to follow my instincts. She didn’t always agree with me, but she kindly offered an alternative and was always right! My favorite part of the kitchen is the custom hood and island cabinets. Well done!"
Lisa added, "The clients, along with their builder, were all such a pleasure to work with! We worked together on selections and designs for many months and through several revisions and finally got to a place where it was able to exceed their expectations. Building a whole house can be challenging, but I believe their final selections and designs will make them happy for years to come."
Photos courtesy of Dan Williams Photography.
 Reico Kitchen & Bath
Lisa Gebhart of Reico Kitchen and Bath in King of Prussia, PA collaborated with Bowman Walker to design a transitional-inspired beach house kitchen featuring Merillat Classic cabinetry in the Portrait door style. The kitchen's perimeter cabinets are in the Boardwalk finish, while the island cabinets are in the Basalt finish. The countertops are Hanstone Montauk quartz. Appliances were provided by others.
The client expressed their gratitude, stating, "Everything about working with Lisa was amazing, she was my secret weapon to the compliments I received in construction mode. Her kitchen design suggestions worked with our budget and transitional beach house design."
"The best suggestion Lisa gave was to follow my instincts. She didn’t always agree with me, but she kindly offered an alternative and was always right! My favorite part of the kitchen is the custom hood and island cabinets. Well done!"
Lisa added, "The clients, along with their builder, were all such a pleasure to work with! We worked together on selections and designs for many months and through several revisions and finally got to a place where it was able to exceed their expectations. Building a whole house can be challenging, but I believe their final selections and designs will make them happy for years to come."
Photos courtesy of Dan Williams Photography.

 Reico Kitchen & Bath
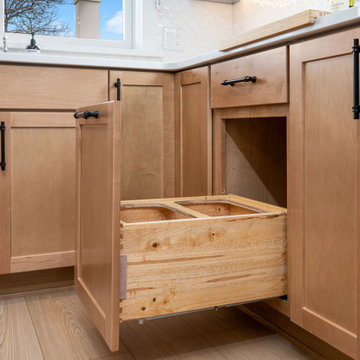
Lisa Gebhart of Reico Kitchen and Bath in King of Prussia, PA collaborated with Bowman Walker to design a transitional-inspired beach house kitchen featuring Merillat Classic cabinetry in the Portrait door style. The kitchen's perimeter cabinets are in the Boardwalk finish, while the island cabinets are in the Basalt finish. The countertops are Hanstone Montauk quartz. Appliances were provided by others.
The client expressed their gratitude, stating, "Everything about working with Lisa was amazing, she was my secret weapon to the compliments I received in construction mode. Her kitchen design suggestions worked with our budget and transitional beach house design."
"The best suggestion Lisa gave was to follow my instincts. She didn’t always agree with me, but she kindly offered an alternative and was always right! My favorite part of the kitchen is the custom hood and island cabinets. Well done!"
Lisa added, "The clients, along with their builder, were all such a pleasure to work with! We worked together on selections and designs for many months and through several revisions and finally got to a place where it was able to exceed their expectations. Building a whole house can be challenging, but I believe their final selections and designs will make them happy for years to come."
Photos courtesy of Dan Williams Photography.
 Reico Kitchen & Bath
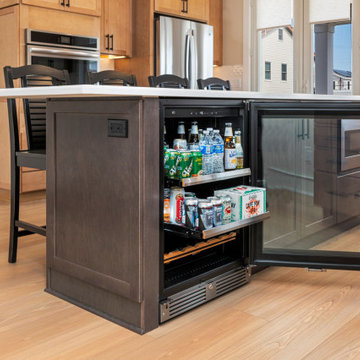
Lisa Gebhart of Reico Kitchen and Bath in King of Prussia, PA collaborated with Bowman Walker to design a transitional-inspired beach house kitchen featuring Merillat Classic cabinetry in the Portrait door style. The kitchen's perimeter cabinets are in the Boardwalk finish, while the island cabinets are in the Basalt finish. The countertops are Hanstone Montauk quartz. Appliances were provided by others.
The client expressed their gratitude, stating, "Everything about working with Lisa was amazing, she was my secret weapon to the compliments I received in construction mode. Her kitchen design suggestions worked with our budget and transitional beach house design."
"The best suggestion Lisa gave was to follow my instincts. She didn’t always agree with me, but she kindly offered an alternative and was always right! My favorite part of the kitchen is the custom hood and island cabinets. Well done!"
Lisa added, "The clients, along with their builder, were all such a pleasure to work with! We worked together on selections and designs for many months and through several revisions and finally got to a place where it was able to exceed their expectations. Building a whole house can be challenging, but I believe their final selections and designs will make them happy for years to come."
Photos courtesy of Dan Williams Photography.
 Edgewater Design Group
As written in Northern Home & Cottage by Elizabeth Edwards
Sara and Paul Matthews call their head-turning home, located in a sweet neighborhood just up the hill from downtown Petoskey, “a very human story.” Indeed it is. Sara and her husband, Paul, have a special-needs son as well as an energetic middle-school daughter. This home has an answer for everyone. Located down the street from the school, it is ideally situated for their daughter and a self-contained apartment off the great room accommodates all their son’s needs while giving his caretakers privacy—and the family theirs. The Matthews began the building process by taking their thoughts and
needs to Stephanie Baldwin and her team at Edgewater Design Group. Beyond the above considerations, they wanted their new home to be low maintenance and to stand out architecturally, “But not so much that anyone would complain that it didn’t work in our neighborhood,” says Sara. “We
were thrilled that Edgewater listened to us and were able to give us a unique-looking house that is meeting all our needs.” Lombardy LLC built this handsome home with Paul working alongside the construction crew throughout the project. The low maintenance exterior is a cutting-edge blend of stacked stone, black corrugated steel, black framed windows and Douglas fir soffits—elements that add up to an organic contemporary look. The use of black steel, including interior beams and the staircase system, lend an industrial vibe that is courtesy of the Matthews’ friend Dan Mello of Trimet Industries in Traverse City. The couple first met Dan, a metal fabricator, a number of years ago, right around the time they found out that their then two-year-old son would never be able to walk. After the couple explained to Dan that they couldn’t find a solution for a child who wasn’t big enough for a wheelchair, he designed a comfortable, rolling chair that was just perfect. They still use it. The couple’s gratitude for the chair resulted in a trusting relationship with Dan, so it was natural for them to welcome his talents into their home-building process. A maple floor finished to bring out all of its color-tones envelops the room in warmth. Alder doors and trim and a Doug fir ceiling reflect that warmth. Clearstory windows and floor-to-ceiling window banks fill the space with light—and with views of the spacious grounds that will
become a canvas for Paul, a retired landscaper. The couple’s vibrant art pieces play off against modernist furniture and lighting that is due to an inspired collaboration between Sara and interior designer Kelly Paulsen. “She was absolutely instrumental to the project,” Sara says. “I went through
two designers before I finally found Kelly.” The open clean-lined kitchen, butler’s pantry outfitted with a beverage center and Miele coffee machine (that allows guests to wait on themselves when Sara is cooking), and an outdoor room that centers around a wood-burning fireplace, all make for easy,
fabulous entertaining. A den just off the great room houses the big-screen television and Sara’s loom—
making for relaxing evenings of weaving, game watching and togetherness. Tourgoers will leave understanding that this house is everything great design should be. Form following function—and solving very human issues with soul-soothing style.
 Renaissance Conservatories
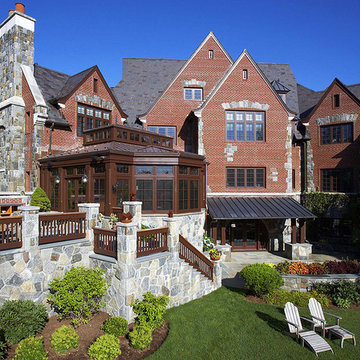
The plan for this sensational residence was the original creation of Ken Andersen and his associates at the
venerable firm of R.S. Granoff Architects. After enjoying their beautiful home for eight years, the owners felt
the time had arrived to expand and enhance their outside living space, and to complement it with an elegant
conservatory. Naturally, they turned to Ken for inspiration, who to our gratitude called on the Renaissance
Design Team to assist in bringing his plan and his clients’ dreams to fruition.
Meeting an exceptionally tight completion schedule was but one of many challenges for this fast-track job.
Thanks to the cooperation of every participant, first-shovel to completion was accomplished in an incredibly
short twelve weeks; all with minimal disruption to the family’s daily routine.
Ken Andersen’s relentless attention to the many intricacies clearly resonates in the glorious finished product.
GOALS:
• Create a conservatory garden room from which to savor the
seasonal splendor of the home’s expansive yards.
• Add a new stone patio and open air kitchen, easily accessible
from the new conservatory’s dining area.
• Provide access from the adjacent family room and the
convenience of a direct pathway to the kitchen.
• Eliminate the shared family room wall to enhance room size,
traffic flow, and natural lighting.
• Accomplish all this in a manner consistent with the home’s
fine Tudor-inspired architecture.
FEATURES:
• The suggestion of traditional hewn timber frame construction
through the use of chamfered pilasters, ceiling beams, and
lantern rafters.
• The warmth of naturally finished mahogany accentuating a
painted beaded ceiling.
• Delicately mullioned transom sash articulated in German
Antique art glass with soldered copper cames.
• Renaissance’s Signature Revival Series oiled bronze push-pull
window hardware.
• Concealed rolling insect screens with beaded head valences.
• Raised paneling at the knee wall and light shaft, matching
those found elsewhere in the home.
• A venting roof lantern with motorized sash.
• Copper roofing, gutters, spouting, and finial posts.
 User
UserAll Weather teamed up with the Property Brothers and Emmy nominated actress and comedian Cheryl Hines on this week’s episode of HGTV’s hit show CELEBRTIY IOU. In the Cheryl Hines Gifts a Garage Makeover episode, Cheryl surprises Sarita, her close friend of nearly 20 years, by transforming her underused detached garage into a gorgeous multi purpose guest suite and work space.
Sarita started as Cheryl’s assistant, turned into a close friend as well as a nanny for her daughter Catherine. “Sarita is a part of the family and Catherine wouldn’t be who she is today without her.” said Hines. “She taught Cat so much.”
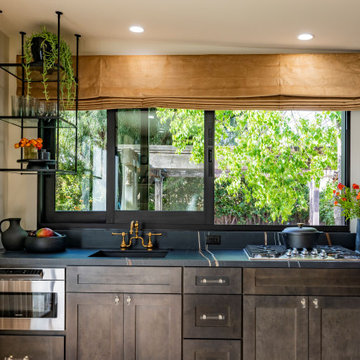
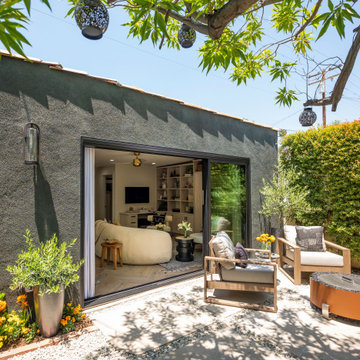
Cheryl Hines learned a very important lesson about demolition from the Property Brothers. you can’t scream because all the stuff flies into your mouth. Hines wields a reciprocating saw and sledgehammer and knocks down shelves in the episode. The newly renovated garage features All Weather Series 8100 Multi Slide Doors and Counter Top Sliding Windows to allow natural light and fresh air in; a sophisticated kitchenette, spa inspired bathroom, built in desk, spacious walk-in closet and a Murphy Bed for the perfect mother-in law suite and personal retreat.
Check out the Project Photos from this life-changing garage renovation.
Now in its third season, Celebrity IOU gives celebrities a chance to show their deepest gratitude to friends, family and mentors by giving them a surprise renovation courtesy of Drew and Jonathan Scott.
 Triumph Roofing
Shingles Roof Repairs in Charlotte
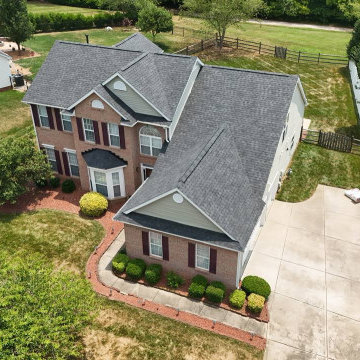
Eternity Matters, a nonprofit organization based in Charlotte, contacted Triumph Roofing with concerns about their roof. Years of wear and tear had caused multiple shingles to crack, curl, and detach, leading to water seepage in certain areas. They needed a reliable roofing solution to protect their building and ensure it remained a safe space for their community activities.
After a thorough inspection, we determined that a comprehensive Shingles Roof Repairs project would address the damage. The estimated cost of $6,500 fit their budget, providing a cost-effective yet high-quality solution. Our team quickly developed a plan to repair the damaged areas and restore the integrity of the roof.
The Repair Process
On the scheduled repair day, our team arrived early to begin the work. First, we carefully removed the damaged shingles, ensuring no debris was left behind. Next, we replaced the underlayment to provide added protection and prevent future leaks. Finally, we installed new, high-quality shingles to match the existing roof, restoring its uniform appearance.
Throughout the process, we kept Eternity Matters informed of each step, answering their questions and ensuring they felt confident in the project’s progress. By the end of the day, their roof was fully repaired, durable, and ready to withstand future weather challenges.
Client Feedback
The team at Eternity Matters shared their gratitude: "Triumph Roofing went above and beyond! They worked efficiently, stayed within our budget, and left our roof looking as good as new. We highly recommend their Shingles Roof Repairs services!"
This project highlights our commitment to delivering reliable and affordable roofing solutions. Whether it's repairing damaged shingles or providing full roof replacements, Triumph Roofing stands ready to protect your property with expert care.

 New Energy Works Timberframers
 Phil and Rocio, little did you know how perfect your timing was when you came to us and asked for a “small but perfect home”. Fertile ground indeed as we thought about working on something like a precious gem, or what we’re calling a NEW Jewel.
So many of our clients now are building smaller homes because they simply don’t need a bigger one. Seems smart for many reasons: less vacuuming, less heating and cooling, less taxes. And for many, less strain on the finances as we get to the point where retirement shines bright and hopeful.
For the jewel of a home we wanted to start with 1,000 square feet. Enough room for a pleasant common area, a couple of away rooms for bed and work, a couple of bathrooms and yes to a mudroom and pantry. (For Phil and Rocio’s, we ended up with 1,140 square feet.)

The Jewel would not compromise on design intent, envelope or craft intensity. This is the big benefit of the smaller footprint, of course. By using a pure and simple form for the house volume, a true jewel would have enough money in the budget for the highest quality materials, net-zero levels of insulation, triple pane windows, and a high-efficiency heat pump. Additionally, the doors would be handcrafted, the cabinets solid wood, the finishes exquisite, and craftsmanship shudderingly excellent.
Our many thanks to Phil and Rocio for including us in their dream home project. It is truly a Jewel!
From the homeowners (read their full note here):
“It is quite difficult to express the deep sense of gratitude we feel towards everyone that contributed to the Jewel…many of which I don’t have the ability to send this to, or even be able to name. The artistic, creative flair combined with real-life practicality is a major component of our place we will love for many years to come.
Please pass on our thanks to everyone that was involved. We look forward to visits from any and all as time goes by."
–Phil and Rocio
Read more about the first steps for this Jewel on our blog.
Reclaimed Wood, Kitchen Cabinetry, Bedroom Door: Pioneer Millworks
Entry door: NEWwoodworks
Professional Photos: Loren Nelson Photography
 New Energy Works Timberframers
 Phil and Rocio, little did you know how perfect your timing was when you came to us and asked for a “small but perfect home”. Fertile ground indeed as we thought about working on something like a precious gem, or what we’re calling a NEW Jewel.
So many of our clients now are building smaller homes because they simply don’t need a bigger one. Seems smart for many reasons: less vacuuming, less heating and cooling, less taxes. And for many, less strain on the finances as we get to the point where retirement shines bright and hopeful.
For the jewel of a home we wanted to start with 1,000 square feet. Enough room for a pleasant common area, a couple of away rooms for bed and work, a couple of bathrooms and yes to a mudroom and pantry. (For Phil and Rocio’s, we ended up with 1,140 square feet.)
The Jewel would not compromise on design intent, envelope or craft intensity. This is the big benefit of the smaller footprint, of course. By using a pure and simple form for the house volume, a true jewel would have enough money in the budget for the highest quality materials, net-zero levels of insulation, triple pane windows, and a high-efficiency heat pump. Additionally, the doors would be handcrafted, the cabinets solid wood, the finishes exquisite, and craftsmanship shudderingly excellent.
Our many thanks to Phil and Rocio for including us in their dream home project. It is truly a Jewel!
From the homeowners (read their full note here):
“It is quite difficult to express the deep sense of gratitude we feel towards everyone that contributed to the Jewel…many of which I don’t have the ability to send this to, or even be able to name. The artistic, creative flair combined with real-life practicality is a major component of our place we will love for many years to come.
Please pass on our thanks to everyone that was involved. We look forward to visits from any and all as time goes by."
–Phil and Rocio
Read more about the first steps for this Jewel on our blog.
Reclaimed Wood, Kitchen Cabinetry, Bedroom Door: Pioneer Millworks
Entry door: NEWwoodworks
Professional Photos: Loren Nelson Photography
 User
UserAll Weather teamed up with the Property Brothers and Emmy nominated actress and comedian Cheryl Hines on this week’s episode of HGTV’s hit show CELEBRTIY IOU. In the Cheryl Hines Gifts a Garage Makeover episode, Cheryl surprises Sarita, her close friend of nearly 20 years, by transforming her underused detached garage into a gorgeous multi purpose guest suite and work space.
Sarita started as Cheryl’s assistant, turned into a close friend as well as a nanny for her daughter Catherine. “Sarita is a part of the family and Catherine wouldn’t be who she is today without her.” said Hines. “She taught Cat so much.”
Cheryl Hines learned a very important lesson about demolition from the Property Brothers. you can’t scream because all the stuff flies into your mouth. Hines wields a reciprocating saw and sledgehammer and knocks down shelves in the episode. The newly renovated garage features All Weather Series 8100 Multi Slide Doors and Counter Top Sliding Windows to allow natural light and fresh air in; a sophisticated kitchenette, spa inspired bathroom, built in desk, spacious walk-in closet and a Murphy Bed for the perfect mother-in law suite and personal retreat.
Check out the Project Photos from this life-changing garage renovation.
Now in its third season, Celebrity IOU gives celebrities a chance to show their deepest gratitude to friends, family and mentors by giving them a surprise renovation courtesy of Drew and Jonathan Scott.
 New Energy Works Timberframers
 Phil and Rocio, little did you know how perfect your timing was when you came to us and asked for a “small but perfect home”. Fertile ground indeed as we thought about working on something like a precious gem, or what we’re calling a NEW Jewel.
So many of our clients now are building smaller homes because they simply don’t need a bigger one. Seems smart for many reasons: less vacuuming, less heating and cooling, less taxes. And for many, less strain on the finances as we get to the point where retirement shines bright and hopeful.
For the jewel of a home we wanted to start with 1,000 square feet. Enough room for a pleasant common area, a couple of away rooms for bed and work, a couple of bathrooms and yes to a mudroom and pantry. (For Phil and Rocio’s, we ended up with 1,140 square feet.)
The Jewel would not compromise on design intent, envelope or craft intensity. This is the big benefit of the smaller footprint, of course. By using a pure and simple form for the house volume, a true jewel would have enough money in the budget for the highest quality materials, net-zero levels of insulation, triple pane windows, and a high-efficiency heat pump. Additionally, the doors would be handcrafted, the cabinets solid wood, the finishes exquisite, and craftsmanship shudderingly excellent.
Our many thanks to Phil and Rocio for including us in their dream home project. It is truly a Jewel!
From the homeowners (read their full note here):
“It is quite difficult to express the deep sense of gratitude we feel towards everyone that contributed to the Jewel…many of which I don’t have the ability to send this to, or even be able to name. The artistic, creative flair combined with real-life practicality is a major component of our place we will love for many years to come.
Please pass on our thanks to everyone that was involved. We look forward to visits from any and all as time goes by."
–Phil and Rocio
Read more about the first steps for this Jewel on our blog.
Reclaimed Wood, Kitchen Cabinetry, Bedroom Door: Pioneer Millworks
Entry door: NEWwoodworks
Professional Photos: Loren Nelson Photography
6