
Search results for "Gravitas" in Home Design Ideas


 Searl Lamaster Howe Architects
The original formal dining room of this classic co-op was redefined as a combined family room/den/library. Trim, ceilings, and furnishings provide a sense of lightness while the navy blue of the walls and bookcases add a touch of distinction and gravitas.

Find the right local pro for your project



 Searl Lamaster Howe Architects
The original formal dining room of this classic coop was redefined as a combined family room/den/library. Trim, ceilings, and furnishings provide a sense of lightness while the navy blue of the walls and bookcases add a touch of distinction and gravitas while minimizing the presence of the TV. A classic Eames chair and ottoman in a corner provide the perfect spot for reading.

 Walker Zanger
Ceramic and Terracotta
Duquesa, our new collection of handpainted tiles, draws on influences as disparate as Italian textiles, Portuguese ceramic tiles, Moroccan mosaics, Egyptian wood inlay and Chinese decorative screens. Each tile is handpainted on a cream background, creating a rich vintage look that fits a home with historical roots or brings gravitas to a newly constructed space.
Usage:
Residential: Interior walls and low traffic flooring such as bathroom floors. Not suitable for countertops. Use in showers limited to walls. Commercial: Interior vertical surfaces. See Tools | Usage Guide for more details.
For more information on the Duquesa collection, please visit http://walkerzanger.com/collections/products.php?view=style&mat=Traditional&coll=Duquesa


 A Fine Finish Decorative Art
This niche was a boring cream color that did nothing to showcase the entryway of the home. Using many colors of metallic wax, this niche was transformed into a showpiece of depth and color that now adds gravitas to anything placed within.


 User
Stunning mountain side home overlooking McCall and Payette Lake. This home is 5000 SF on three levels with spacious outdoor living to take in the views. A hybrid timber frame home with hammer post trusses and copper clad windows. Super clients, a stellar lot, along with HOA and civil challenges all come together in the end to create some wonderful spaces.
Joshua Roper Photography

 Kingship Building Solutions
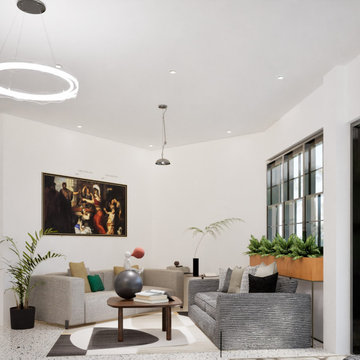
A modern living room twin motion Render balances warmth and edge, a plush grey sectional plays off a herringbone-textured sofa in soft neutrals, anchored by a classical framed painting that adds unexpected gravitas. Terrazzo flooring, a sculptural round pendant, and a built-in planter box bring texture and life to the space, while a whimsical sculpture atop the coffee table adds a playful focal point.
 User
600 SF ADU in the Boise Foothills on a steeply sloped lot. Adjacent 200 SF flex space.
Bathroom - small contemporary bathroom idea in Boise
Bathroom - small contemporary bathroom idea in Boise
 User
600 SF ADU in the Boise Foothills on a steeply sloped lot. Adjacent 200 SF flex space.
Kitchen - small contemporary kitchen idea in Boise
Kitchen - small contemporary kitchen idea in Boise


 User
600 SF ADU in the Boise Foothills on a steeply sloped lot. Adjacent 200 SF flex space.
Small trendy master bedroom photo in Boise with white walls
Small trendy master bedroom photo in Boise with white walls
4