
Search results for "Gravitated" in Home Design Ideas



 Alair Homes Charlotte
Jim Scmid
Example of a classic medium tone wood floor kitchen design in Charlotte with stainless steel appliances
Example of a classic medium tone wood floor kitchen design in Charlotte with stainless steel appliances


Find the right local pro for your project
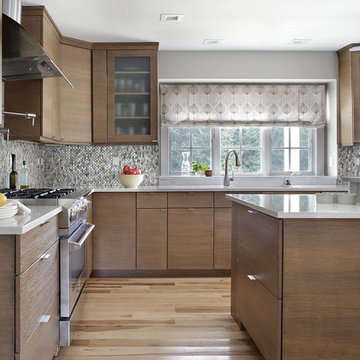
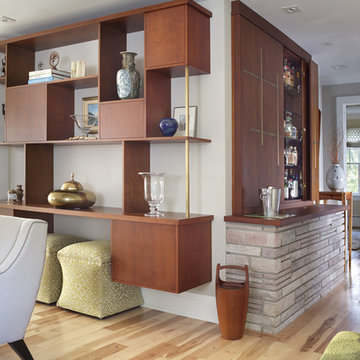
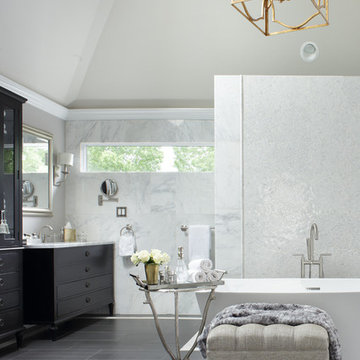
 GRAVITATE interiors + design
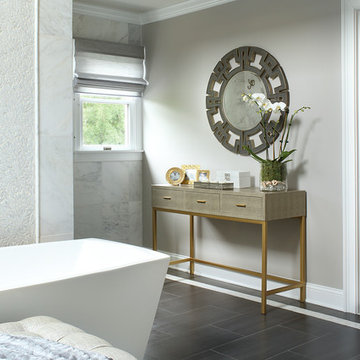
Photographer Peter Rymwid. Designer Jacqueline Currie-Taylor, Gravitate To. Front cover and featured in Design NJ Bathrooms Edition. Luxury Master Bathroom with His and Her Walk-in Closets

 Tyler Karu Design + Interiors
A new construction townhouse on the Eastern Prom in Portland, Maine.
Photos by Justin Levesque
Mid-sized elegant formal and open concept laminate floor and gray floor living room photo in Portland Maine with gray walls, a standard fireplace, a metal fireplace and no tv
Mid-sized elegant formal and open concept laminate floor and gray floor living room photo in Portland Maine with gray walls, a standard fireplace, a metal fireplace and no tv

 Christopher Maya Associates Inc.
The girl’s bedroom is pretty in pink with this alan campbell wallpaper. Savannah stripe by Christopher Maya covers the headboard, available at Holland and Sherry. A juju hat over the headboard is a classic Christopher Maya touch that adds an elegant touch to any bedroom. In the girl's room, a desk and chair from Chelsea Editions adds a bit of country charm and artwork from Rifle Paper Co. adds a bit of whimsy to the room, accented over a green mid century dresser.
Photographer: Christian Harder

 GRAVITATE interiors + design
Photographer Peter Rymwid. Designer Jacqueline Currie-Taylor, Gravitate To. Front cover and featured in Design NJ Bathrooms Edition. Luxury Master Bathroom with His and Her Walk-in Closets
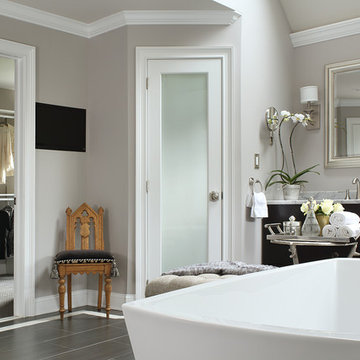 GRAVITATE interiors + design
Photographer Peter Rymwid. Designer Jacqueline Currie-Taylor, Gravitate To. Front cover and featured in Design NJ Bathrooms Edition. Luxury Master Bathroom with His and Her Walk-in Closets
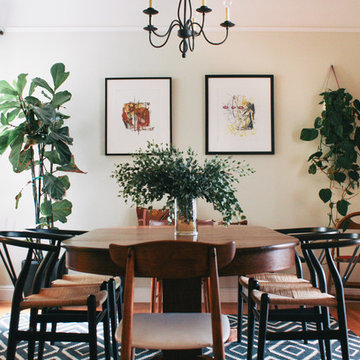
 Nanette Wong
Photo: Nanette Wong © 2014 Houzz
Example of an eclectic dining room design in San Francisco
Example of an eclectic dining room design in San Francisco
 GRAVITATE interiors + design
Photographer Peter Rymwid. Her Closet (off Master Bathroom) Gray and White Color Scheme.
Inspiration for a mid-sized transitional women's carpeted and gray floor walk-in closet remodel in New York with raised-panel cabinets and white cabinets
Inspiration for a mid-sized transitional women's carpeted and gray floor walk-in closet remodel in New York with raised-panel cabinets and white cabinets
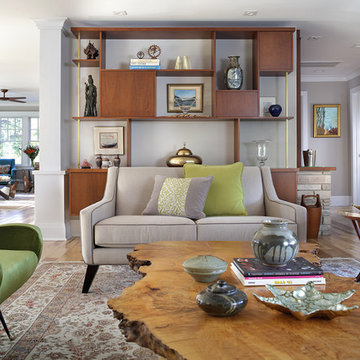
 GRAVITATE interiors + design
Photographer Peter Rymwid. Designer Jacqueline Currie-Taylor, Gravitate To. Front cover and featured in Design NJ Bathrooms Edition. Luxury Master Bathroom with His and Her Walk-in Closets

 Tobi Fairley Interior Design
Walls and ceiling are Sherwin-Williams Mesmerize in high gloss, sofa is Bernhardt, ottomans are Lee Inds.
Example of a small transitional enclosed carpeted family room design in Little Rock with a wall-mounted tv and blue walls
Example of a small transitional enclosed carpeted family room design in Little Rock with a wall-mounted tv and blue walls
 GRAVITATE interiors + design
Peter Rymwid Photography
Huge transitional master medium tone wood floor bedroom photo in New York with gray walls, a standard fireplace and a tile fireplace
Huge transitional master medium tone wood floor bedroom photo in New York with gray walls, a standard fireplace and a tile fireplace
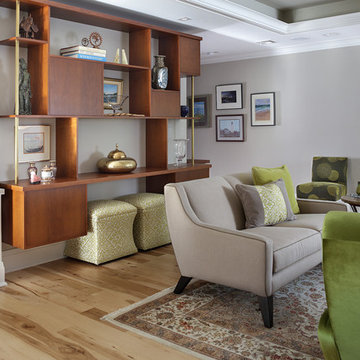
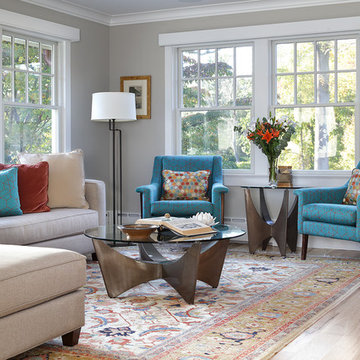 GRAVITATE interiors + design
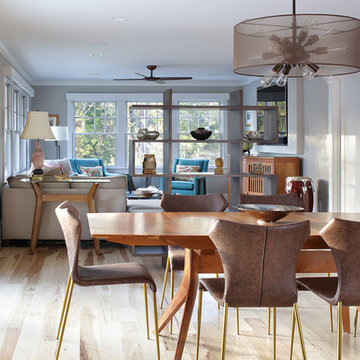
Transitional light wood floor and beige floor living room photo in New York with gray walls
3