
Search results for "Gray aqua" in Home Design Ideas
 dRemodeling Design-Build
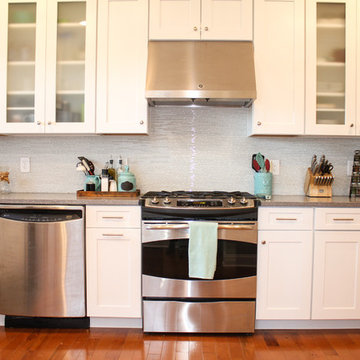
Glass door cabinetry accents were added into the design of this kitchen to add visual contrast.
Example of a large transitional l-shaped eat-in kitchen design in Philadelphia with an undermount sink, shaker cabinets, white cabinets, quartzite countertops, white backsplash, glass tile backsplash and stainless steel appliances
Example of a large transitional l-shaped eat-in kitchen design in Philadelphia with an undermount sink, shaker cabinets, white cabinets, quartzite countertops, white backsplash, glass tile backsplash and stainless steel appliances
 Aqua Kitchen & Stone Gallery
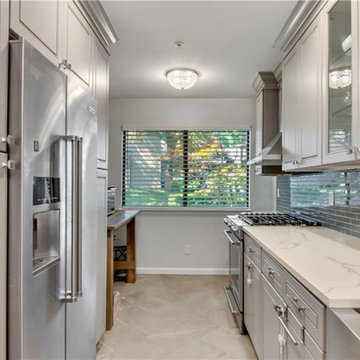
The combination of classic door style and glass fronts cabinetry created a subtle and elegant transitional design that radiates inclusion, refinement, and warmth. White marble looking worktops add a contemporary, trendy feel to the kitchen.
 Sablotny Floors
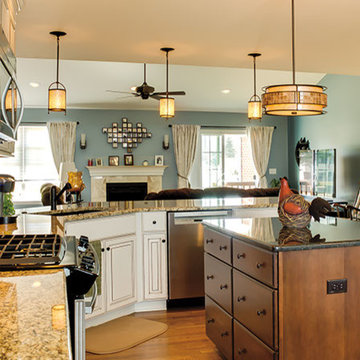
Mid-sized transitional l-shaped medium tone wood floor eat-in kitchen photo in Chicago with an undermount sink, beaded inset cabinets, beige cabinets, granite countertops, gray backsplash, ceramic backsplash, stainless steel appliances and an island
Find the right local pro for your project
 Rey Hernandez Interior Design
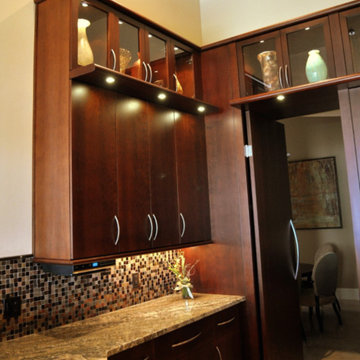
Custom home renovation and remodel with Gebben Interiors. By Windermere Construction. Custom cabinets by Artios Custom Cabinetry. Lighting by Lightstyles of Orlando.

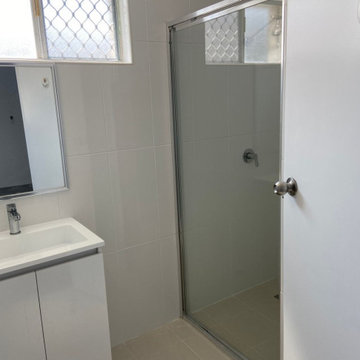
 Nerang Tiles - The world's best tiles and bathware
G066 Marble Look Tile, Black Geometric Feature Tile & N-Soul Aqua, 7021 Wall Tile
Example of a bathroom design in Gold Coast - Tweed
Example of a bathroom design in Gold Coast - Tweed
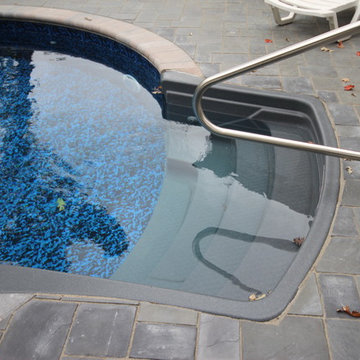
 Aqua Pools, Inc.
This is a pool we built in Frankfort, IL. This pool is a 22 x 37 Mountain Lake with Steel walls and a vinyl liner. This pool also features a Grey Granite Thermoplastic stair as well as a Grey Granite Spillover Spa.
The pool surround and muitlevel patio is done with Belguard Pavers. The custom Bar area has a Wooden Chevrolet Emblem built in it. The bar is topped with Granite and covered with a Redwood Cedar Pergola.
Photos By Jim Eiler


 Distinctive Interior Designs
Inspiration for a mid-sized transitional home design remodel in New York

 Sherri Blum | Jack and Jill Interiors, Inc.
Children’s waiting room interior design project at Princeton University. I was beyond thrilled when contacted by a team of scientists ( psychologists and neurologists ) at Princeton University. This group of professors and graduate students from the Turk-Brown Laboratory are conducting research on the infant’s brain by using functional magnetic resonance imaging (or fMRI), to see how they learn, remember and think. My job was to turn a tiny 7’x10′ windowless study room into an inviting but not too “clinical” waiting room for the mothers or fathers and siblings of the babies being studied.
We needed to ensure a comfortable place for parents to rock and feed their babies while waiting their turn to go back to the laboratory, as well as a place to change the babies if needed. We wanted to stock some shelves with good books and while the room looks complete, we’re still sourcing something interactive to mount to the wall to help entertain toddlers who want something more active than reading or building blocks.
Since there are no windows, I wanted to bring the outdoors inside. Princeton University‘s colors are orange, gray and black and the history behind those colors is very interesting. It seems there are a lot of squirrels on campus and these colors were selected for the three colors of squirrels often seem scampering around the university grounds. The orange squirrels are now extinct, but the gray and black squirrels are abundant, as I found when touring the campus with my son on installation day. Therefore we wanted to reflect this history in the room and decided to paint silhouettes of squirrels in these three colors throughout the room.
While the ceilings are 10′ high in this tiny room, they’re very drab and boring. Given that it’s a drop ceiling, we can’t paint it a fun color as I typically do in my nurseries and kids’ rooms. To distract from the ugly ceiling, I contacted My Custom Creation through their Etsy shop and commissioned them to create a custom butterfly mobile to suspend from the ceiling to create a swath of butterflies moving across the room. Their customer service was impeccable and the end product was exactly what we wanted!
The flooring in the space was simply coated concrete so I decided to use Flor carpet tiles to give it warmth and a grass-like appeal. These tiles are super easy to install and can easily be removed without any residual on the floor. I’ll be using them more often for sure!
See more photos of our commercial interior design job below and contact us if you need a unique space designed for children. We don’t just design nurseries and bedrooms! We’re game for anything!


 Sandra Mijan, Dress Your Space
Sandra Mijan
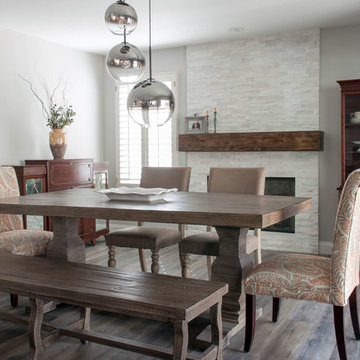
Inspiration for a transitional dining room remodel in Las Vegas
Inspiration for a transitional dining room remodel in Las Vegas



 Dale's Remodeling
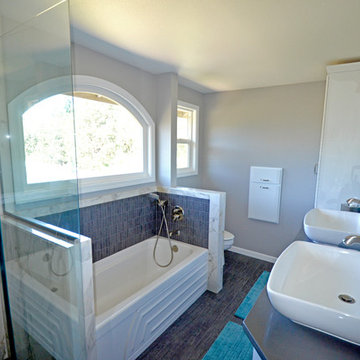
Example of a trendy blue tile doorless shower design in Portland with white cabinets
 Trust the Vision Decor
Virtual Vista Photography
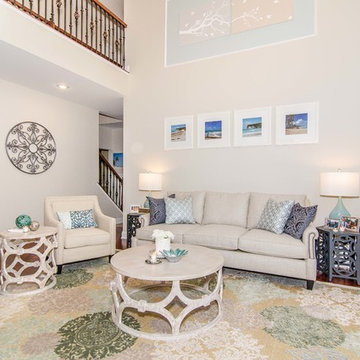
Large transitional open concept medium tone wood floor family room photo in New York with beige walls, a standard fireplace, a stone fireplace and a wall-mounted tv
Large transitional open concept medium tone wood floor family room photo in New York with beige walls, a standard fireplace, a stone fireplace and a wall-mounted tv
 Aqua Pools, Inc.
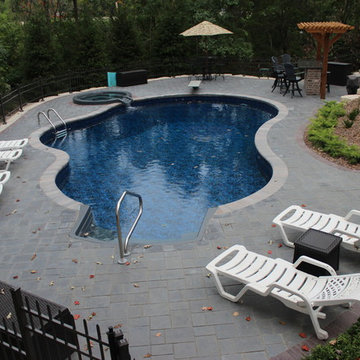
This is a pool we built in Frankfort, IL. This pool is a 22 x 37 Mountain Lake with Steel walls and a vinyl liner. This pool also features a Grey Granite Thermoplastic stair as well as a Grey Granite Spillover Spa.
The pool surround and muitlevel patio is done with Belguard Pavers. The custom Bar area has a Wooden Chevrolet Emblem built in it. The bar is topped with Granite and covered with a Redwood Cedar Pergola.
Photos By Jim Eiler

Sponsored
Sunbury, OH

J.Holderby - Renovations
Franklin County's Leading General Contractors - 2X Best of Houzz!
 Ultimate Builder Services

Open concept kitchen - mid-sized shabby-chic style l-shaped medium tone wood floor and brown floor open concept kitchen idea in Orlando with a farmhouse sink, raised-panel cabinets, white cabinets, granite countertops, multicolored backsplash, mosaic tile backsplash, stainless steel appliances, an island and multicolored countertops
 dRemodeling Design-Build
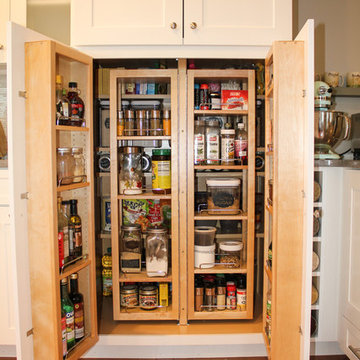
Hidden within tall cabinets in this kitchen is a unique storage solution. Shelving within the pantry area swings outward allowing for added stacked storage.
 Ultimate Builder Services

Living room - mid-sized shabby-chic style open concept medium tone wood floor and brown floor living room idea in Orlando with gray walls, no fireplace and no tv
90