
Search results for "Gray fireplace surround" in Home Design Ideas

 Fiorella Design, LLC
Custom cabinetry at fireplace as well as at opposite end of room. Vaulted ceiling with vgroove paneling, lantern pendant, ceramic tile fireplace surround with limestone hearth. 3 sets of french doors open to covered porch.

 The Look Interiors
Family room - large transitional open concept dark wood floor family room idea in Boston with gray walls, a standard fireplace and a brick fireplace
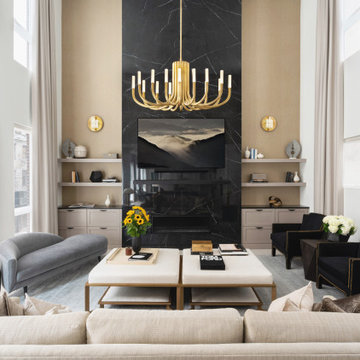
 Henck Design LLC
The two-story living room features a black marble fireplace, custom built-ins, backed with warm textured wallpaper, double-height draperies, and custom upholstery. The gold and alabaster lighting acts as jewelry for this dramatic contrasting neutral palette.
Find the right local pro for your project

 Life Deck Coating Installations
Residential Interior Floor
Size: 2,500 square feet
Installation: TC Interior
Inspiration for a large modern open concept and formal concrete floor and gray floor living room remodel in San Diego with a standard fireplace, a tile fireplace, beige walls and no tv
Inspiration for a large modern open concept and formal concrete floor and gray floor living room remodel in San Diego with a standard fireplace, a tile fireplace, beige walls and no tv

 Green View Building & Design Company, Inc.
Will Calhoun
Inspiration for a mid-sized industrial open concept dark wood floor living room remodel in New York with white walls, a standard fireplace, a wood fireplace surround and a wall-mounted tv
Inspiration for a mid-sized industrial open concept dark wood floor living room remodel in New York with white walls, a standard fireplace, a wood fireplace surround and a wall-mounted tv

 CG&S Design-Build
hot rolled steel at fireplace • cypress Tex-Gap at TV surround • 80" television • reclaimed barn wood beams • Benjamin Moore hc 170 "stonington gray" paint in eggshell at walls • LED lighting along beam • Ergon Wood Talk Series 9 x 36 floor tile • photography by Paul Finkel 2017

 Fluidesign Studio
Building Design, Plans, and Interior Finishes by: Fluidesign Studio I Builder: Structural Dimensions Inc. I Photographer: Seth Benn Photography
Mid-sized elegant open concept medium tone wood floor living room photo in Minneapolis with beige walls, a standard fireplace, a stone fireplace and a media wall
Mid-sized elegant open concept medium tone wood floor living room photo in Minneapolis with beige walls, a standard fireplace, a stone fireplace and a media wall



 Timberidge Custom Homes
Inspiration for a large cottage open concept medium tone wood floor living room remodel in Salt Lake City with white walls, a standard fireplace, a stone fireplace and a wall-mounted tv

 Green Door Interiors
Family room - mid-sized traditional enclosed carpeted family room idea in Philadelphia with gray walls, a standard fireplace, a stone fireplace and a wall-mounted tv

 Eagle Stone & Brick, Inc.
Example of a large classic carpeted and beige floor living room design in St Louis with beige walls, a standard fireplace, a wall-mounted tv and a plaster fireplace
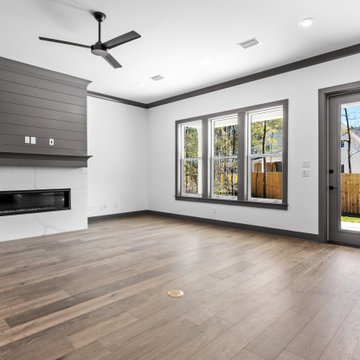
 Randy Wise Homes Inc
Mid-sized transitional open concept medium tone wood floor, brown floor and shiplap wall living room photo with a ribbon fireplace, a stone fireplace and a wall-mounted tv

 Kennedy Homes
Mid-sized arts and crafts open concept dark wood floor and brown floor living room photo with gray walls, a standard fireplace, a stone fireplace and no tv

 Vincent Longo Custom Builders
Willet Photography
Inspiration for a mid-sized transitional formal and enclosed light wood floor and brown floor living room remodel in Atlanta with a wall-mounted tv, beige walls, a ribbon fireplace and a tile fireplace
Inspiration for a mid-sized transitional formal and enclosed light wood floor and brown floor living room remodel in Atlanta with a wall-mounted tv, beige walls, a ribbon fireplace and a tile fireplace



 Margaret Donaldson Interiors
holgerobenausphotography.com
See more of the Relaxed River View home at margaretdonaldsoninteriors.com
Inspiration for a large coastal family room library remodel in Charleston with beige walls, a standard fireplace, a stone fireplace and a wall-mounted tv
Inspiration for a large coastal family room library remodel in Charleston with beige walls, a standard fireplace, a stone fireplace and a wall-mounted tv

 The Couture Haus Interior Design
Eric Honeycutt
Mid-sized minimalist open concept dark wood floor family room photo in Raleigh with white walls, a standard fireplace, a tile fireplace and a media wall
Mid-sized minimalist open concept dark wood floor family room photo in Raleigh with white walls, a standard fireplace, a tile fireplace and a media wall

 Master Stone Design, LLC
Example of a mid-sized classic open concept dark wood floor living room design in Charlotte with green walls, a standard fireplace and a stone fireplace

 Vivid Interior Design - Danielle Loven
Photography: Alyssa Lee Photography
Inspiration for a large transitional open concept light wood floor family room remodel in Minneapolis with a standard fireplace, a tile fireplace, a wall-mounted tv and gray walls
Inspiration for a large transitional open concept light wood floor family room remodel in Minneapolis with a standard fireplace, a tile fireplace, a wall-mounted tv and gray walls

Sponsored
Fredericksburg, OH

High Point Cabinets
Columbus' Experienced Custom Cabinet Builder | 4x Best of Houzz Winner

 Lita Dirks & Co.
A grand living room with high ceilings, statement lighting and a beautiful fireplace is tied together with large seating and area rug.
Example of a transitional formal and open concept dark wood floor living room design in New York with gray walls, a standard fireplace, a concrete fireplace and a wall-mounted tv
Example of a transitional formal and open concept dark wood floor living room design in New York with gray walls, a standard fireplace, a concrete fireplace and a wall-mounted tv

 Ellen Grasso & Sons, LLC
Inspiration for a transitional formal and enclosed medium tone wood floor living room remodel in Dallas with gray walls, a standard fireplace, a stone fireplace and no tv

 Capo Fireside San Diego Design Center
Mid-sized transitional formal and enclosed marble floor and beige floor living room photo in San Diego with beige walls, a standard fireplace, a wood fireplace surround and a wall-mounted tv
178