
Search results for "Gray gold" in Home Design Ideas

 House Sprucing
Example of a mid-sized transitional l-shaped gray floor and porcelain tile open concept kitchen design in Other with an undermount sink, shaker cabinets, white cabinets, white backsplash, stainless steel appliances, an island, white countertops, quartzite countertops and ceramic backsplash

 Emily Sidoti Photography
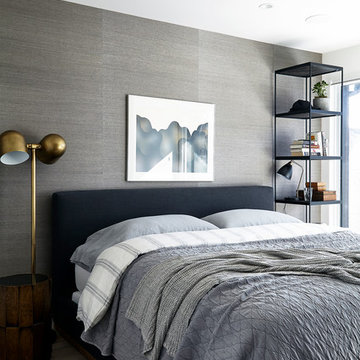
Bedroom - transitional master carpeted and gray floor bedroom idea in New York with gray walls

Inspiration for a mid-sized modern master gray tile concrete floor alcove shower remodel in Other with gray walls, concrete countertops, a bidet and a trough sink
Find the right local pro for your project
 Greg Hasler
Interior Design by Karly Kristina Design
Photography by SnowChimp Creative

Example of a large trendy open concept brown floor and dark wood floor living room design in Vancouver with gray walls, a ribbon fireplace, a wall-mounted tv and a tile fireplace
Example of a large trendy open concept brown floor and dark wood floor living room design in Vancouver with gray walls, a ribbon fireplace, a wall-mounted tv and a tile fireplace
 Steven Sears Building Company

Example of a classic l-shaped light wood floor and beige floor eat-in kitchen design in Indianapolis with an undermount sink, shaker cabinets, white cabinets, gray backsplash, subway tile backsplash, stainless steel appliances, an island and gray countertops
 Savvy Interiors
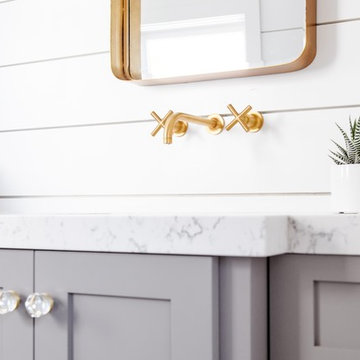
Example of a mid-sized country 3/4 bathroom design in San Diego with shaker cabinets, gray cabinets, white walls, an undermount sink and marble countertops

Sponsored
Sunbury, OH

J.Holderby - Renovations
Franklin County's Leading General Contractors - 2X Best of Houzz!

 Kingston Lafferty Design
Barbara Corsico
Example of a transitional master black and white tile claw-foot bathtub design in Dublin with flat-panel cabinets, gray cabinets, gray walls and an undermount sink
Example of a transitional master black and white tile claw-foot bathtub design in Dublin with flat-panel cabinets, gray cabinets, gray walls and an undermount sink

Mid-sized transitional open concept and formal dark wood floor living room photo in Nashville with blue walls, a standard fireplace and no tv

 Marcia Moore Design
The inspiration for this room came from the existing painting shown above the fireplace.
Living room - mid-sized transitional formal and open concept carpeted living room idea in St Louis with gray walls, a standard fireplace, a tile fireplace and no tv
Living room - mid-sized transitional formal and open concept carpeted living room idea in St Louis with gray walls, a standard fireplace, a tile fireplace and no tv

 Kelly Rogers Interiors
Eric Roth Photography
Inspiration for a mid-sized transitional enclosed and formal medium tone wood floor living room remodel in Boston with gray walls, no tv and no fireplace
Inspiration for a mid-sized transitional enclosed and formal medium tone wood floor living room remodel in Boston with gray walls, no tv and no fireplace

 Boss Design Center

Example of a large transitional light wood floor and beige floor kitchen/dining room combo design in DC Metro with white walls and no fireplace
 Jared Powell Photography
Living Room
©2016 Jared Powell Photography www.jaredpowellphotography.com, Chicago, IL
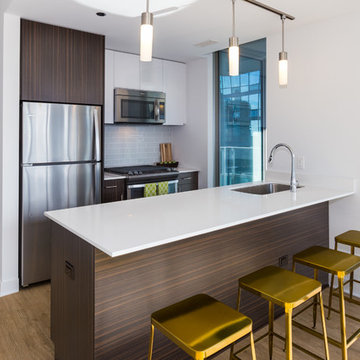
Inspiration for a contemporary galley light wood floor kitchen remodel in Chicago with an undermount sink, flat-panel cabinets, dark wood cabinets, gray backsplash, glass tile backsplash, stainless steel appliances and a peninsula
Inspiration for a contemporary galley light wood floor kitchen remodel in Chicago with an undermount sink, flat-panel cabinets, dark wood cabinets, gray backsplash, glass tile backsplash, stainless steel appliances and a peninsula


 Arazi Levine Design
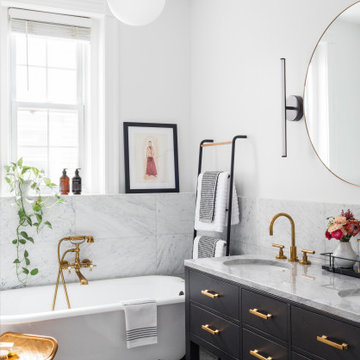
Freestanding bathtub - mid-sized transitional master gray tile and porcelain tile gray floor freestanding bathtub idea in Boston with flat-panel cabinets, black cabinets, white walls, an undermount sink and gray countertops
 J Hill Interiors

Eclectic 3/4 multicolored tile multicolored floor alcove shower photo in San Diego with flat-panel cabinets, gray cabinets, a two-piece toilet, beige walls, an undermount sink and gray countertops
 Savvy Interiors
Corner shower - mid-sized country 3/4 cement tile floor and white floor corner shower idea in San Diego with shaker cabinets, gray cabinets, a two-piece toilet, white walls, an undermount sink, marble countertops and a hinged shower door

 Symmetry Architects
Example of a huge tuscan light wood floor and beige floor eat-in kitchen design in Dallas with stone slab backsplash, an island, shaker cabinets, gray backsplash, stainless steel appliances, gray countertops and gray cabinets



 Rosen+Co Design Studio
alex lukey photography
Trendy master dark wood floor bedroom photo in Toronto with white walls and no fireplace
Trendy master dark wood floor bedroom photo in Toronto with white walls and no fireplace
22