
Search results for "Greek style" in Home Design Ideas

 User
UserThis Greek Revival row house in Boerum Hill was previously owned by a local architect who renovated it several times, including the addition of a two-story steel and glass extension at the rear. The new owners came to us seeking to restore the house and its original formality, while adapting it to the modern needs of a family of five. The detailing of the 25 x 36 foot structure had been lost and required some sleuthing into the history of Greek Revival style in historic Brooklyn neighborhoods.
In addition to completely re-framing the interior, the house also required a new south-facing brick façade due to significant deterioration. The modern extension was replaced with a more traditionally detailed wood and copper- clad bay, still open to natural light and the garden view without sacrificing comfort. The kitchen was relocated from the first floor to the garden level with an adjacent formal dining room. Both rooms were enlarged from their previous iterations to accommodate weekly dinners with extended family. The kitchen includes a home office and breakfast nook that doubles as a homework station. The cellar level was further excavated to accommodate finished storage space and a playroom where activity can be monitored from the kitchen workspaces.
The parlor floor is now reserved for entertaining. New pocket doors can be closed to separate the formal front parlor from the more relaxed back portion, where the family plays games or watches TV together. At the end of the hall, a powder room with brass details, and a luxe bar with antique mirrored backsplash and stone tile flooring, leads to the deck and direct garden access. Because of the property width, the house is able to provide ample space for the interior program within a shorter footprint. This allows the garden to remain expansive, with a small lawn for play, an outdoor food preparation area with a cast-in-place concrete bench, and a place for entertaining towards the rear. The newly designed landscaping will continue to develop, further enhancing the yard’s feeling of escape, and filling-in the views from the kitchen and back parlor above. A less visible, but equally as conscious, addition is a rooftop PV solar array that provides nearly 100% of the daily electrical usage, with the exception of the AC system on hot summer days.
The well-appointed interiors connect the traditional backdrop of the home to a youthful take on classic design and functionality. The materials are elegant without being precious, accommodating a young, growing family. Unique colors and patterns provide a feeling of luxury while inviting inhabitants and guests to relax and enjoy this classic Brooklyn brownstone.
This project won runner-up in the architecture category for the 2017 NYC&G Innovation in Design Awards and was featured in The American House: 100 Contemporary Homes.
Photography by Francis Dzikowski / OTTO

 MRA Design Inc.
Family room - coastal white floor family room idea in Miami with white walls and a media wall
 McKinney Homes LLC
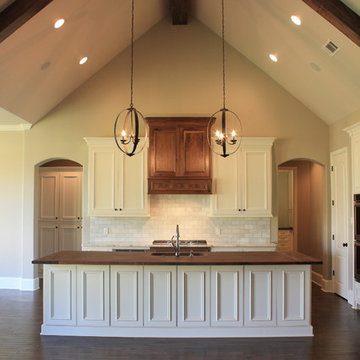
Mid-sized transitional single-wall dark wood floor open concept kitchen photo in Dallas with a single-bowl sink, shaker cabinets, white cabinets, wood countertops, gray backsplash, stainless steel appliances and an island
Find the right local pro for your project
 Laura Howard, Architect

Example of a medium tone wood floor powder room design in Atlanta with furniture-like cabinets, green walls and a vessel sink
 Parkwood Homes
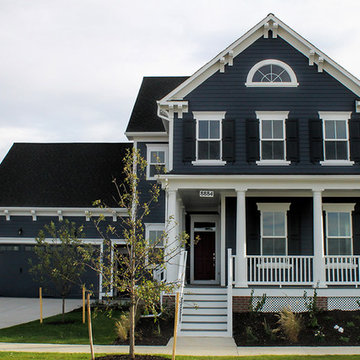
The Asheville 8 Victorian/Greek Revival
The Asheville 8 shows how historic styles meld as one style lost favor and another takes its place. This house would be seen in the 1840’s and ‘50s as the Greek Revival style was waning and the decorative and asymmetrical Victorian style emerged. The brackets at the roof eave, the two-over-two windows with capped trim, and four-panel door are all commonly seen in Italianate Victorian homes, while the lunette window in the gable and low-pedimented gable are remnants of the Greek Revival’s influence.
 Patterson Custom Homes

Inspiration for a transitional l-shaped white floor kitchen remodel in Orange County with gray cabinets, white backsplash, stainless steel appliances, an island, white countertops and recessed-panel cabinets
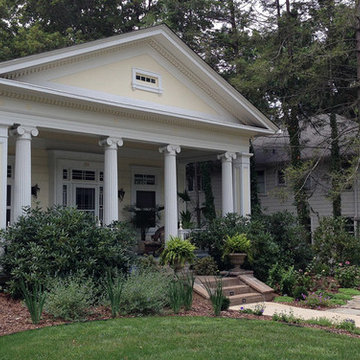
 Terri Long Landscape Design, Inc.
This front yard saw a major transformation in just the first growing season. The homeowners furnished their front porch so that they could enjoy their new garden and outdoor living space.
Terri Long



 Familia Remodeling
This luxurious white modern house in Malibu is a true gem. The white concrete exterior, glass windows, and matching blue pool create a warm and inviting atmosphere, while the Greek modern style adds a touch of elegance.
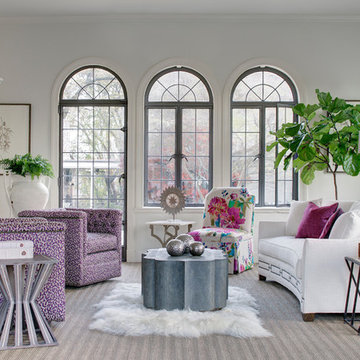
 GABBY
GABBYA new exploration in distinctive furniture design with unique materials of shagreen, semi-precious stone, layered and antique gold finishes from Gabby, Decor with a Story. New transitional furniture and lighting in eclectic, vintage modern and antique style every market.

 Diane Boyer Interiors, LLC
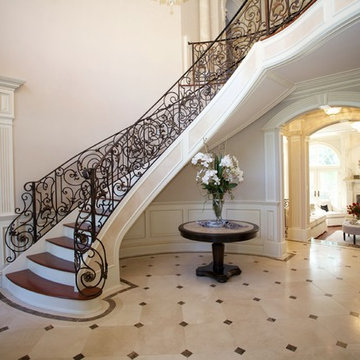
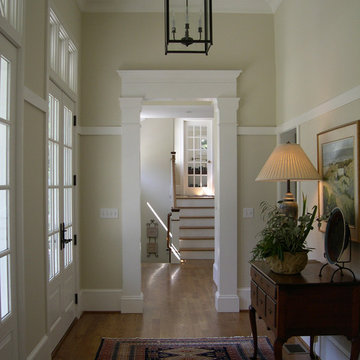
Mid-sized medium tone wood floor and beige floor hallway photo in New York with blue walls

 Familia Remodeling


This luxurious white modern house in Malibu is a true gem. The white concrete exterior, glass windows, and matching blue pool create a warm and inviting atmosphere, while the Greek modern style adds a touch of elegance.
 Familia Remodeling

The interior of the house continues the theme of minimalism and open space, with a bright and airy living room and dining area. The walls are painted white, with large windows allowing natural light to flood the space. The furniture is sleek and modern, with clean lines and neutral colors to complement the white walls. The open floor plan allows for seamless flow between the living room, dining area, and kitchen, creating a sense of spaciousness and continuity. The centerpiece of the living room is the modern fireplace, which adds warmth and coziness to the space. The fireplace is made of white concrete, with a clean and minimalist design that blends seamlessly with the overall aesthetic of the house. The choice of white and neutral tones gives the space a sense of calm and serenity, making it the perfect place to relax and unwind.


 Nelda R. Arras - Architecture
Old Home turned into a new home
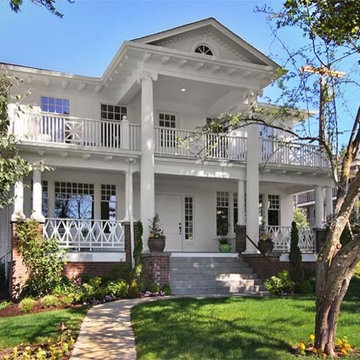
Example of a mid-sized classic white two-story wood exterior home design in Seattle with a shingle roof
Example of a mid-sized classic white two-story wood exterior home design in Seattle with a shingle roof
 Birdseye Design

Inspiration for a huge contemporary master white tile white floor bathroom remodel in Burlington with flat-panel cabinets, white walls, an undermount sink, medium tone wood cabinets, a two-piece toilet, marble countertops and a hinged shower door
 Laura Howard, Architect

Example of a classic beige floor eat-in kitchen design in Atlanta with an undermount sink, raised-panel cabinets, beige cabinets, brown backsplash, an island and white countertops
 Familia Remodeling
The interior of the house continues the theme of minimalism and open space, with a bright and airy living room and dining area. The walls are painted white, with large windows allowing natural light to flood the space. The furniture is sleek and modern, with clean lines and neutral colors to complement the white walls. The open floor plan allows for seamless flow between the living room, dining area, and kitchen, creating a sense of spaciousness and continuity. The centerpiece of the living room is the modern fireplace, which adds warmth and coziness to the space. The fireplace is made of white concrete, with a clean and minimalist design that blends seamlessly with the overall aesthetic of the house. The choice of white and neutral tones gives the space a sense of calm and serenity, making it the perfect place to relax and unwind.


 Kelly Nelson Designs
Albert Yee

Example of a transitional bathroom design in Philadelphia with an undermount sink, raised-panel cabinets and white walls
Example of a transitional bathroom design in Philadelphia with an undermount sink, raised-panel cabinets and white walls

 User
UserDesigned & Manufactured by Ruffino Cabinetry
Designer: Stephen Christopher Ruffino

Elegant medium tone wood floor and brown floor powder room photo in Miami with recessed-panel cabinets, medium tone wood cabinets, multicolored walls, an undermount sink and beige countertops
Elegant medium tone wood floor and brown floor powder room photo in Miami with recessed-panel cabinets, medium tone wood cabinets, multicolored walls, an undermount sink and beige countertops
6