
Search results for "Green roof" in Home Design Ideas



 Landmark Homes of Tennessee
Outdoor living area with gas or wood burning fireplace, television, and seating area. Roof is tin from an old and floor is stamped concrete
Photo:Thistlewood Farms

 Scott Allen Architecture
This sunroom faces into a private outdoor courtyard. With the use of oversized, double-pivoting doors, the inside and outside spaces are seamlessly connected. In the cooler months, the room is a warm enclosed space bathed in sunlight and surrounded by plants.
Aaron Leitz Photography
Find the right local pro for your project

 Middlefork Luxury Home Builders
Beautiful French inspired home in the heart of Lincoln Park Chicago.
Rising amidst the grand homes of North Howe Street, this stately house has more than 6,600 SF. In total, the home has seven bedrooms, six full bathrooms and three powder rooms. Designed with an extra-wide floor plan (21'-2"), achieved through side-yard relief, and an attached garage achieved through rear-yard relief, it is a truly unique home in a truly stunning environment.
The centerpiece of the home is its dramatic, 11-foot-diameter circular stair that ascends four floors from the lower level to the roof decks where panoramic windows (and views) infuse the staircase and lower levels with natural light. Public areas include classically-proportioned living and dining rooms, designed in an open-plan concept with architectural distinction enabling them to function individually. A gourmet, eat-in kitchen opens to the home's great room and rear gardens and is connected via its own staircase to the lower level family room, mud room and attached 2-1/2 car, heated garage.
The second floor is a dedicated master floor, accessed by the main stair or the home's elevator. Features include a groin-vaulted ceiling; attached sun-room; private balcony; lavishly appointed master bath; tremendous closet space, including a 120 SF walk-in closet, and; an en-suite office. Four family bedrooms and three bathrooms are located on the third floor.
This home was sold early in its construction process.
Nathan Kirkman
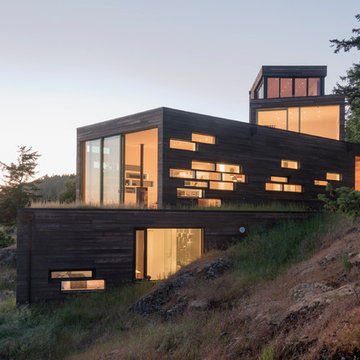
 Prentiss Balance Wickline Architects
Eirik Johnson
Mid-sized trendy brown three-story wood flat roof photo in Seattle with a green roof
Mid-sized trendy brown three-story wood flat roof photo in Seattle with a green roof
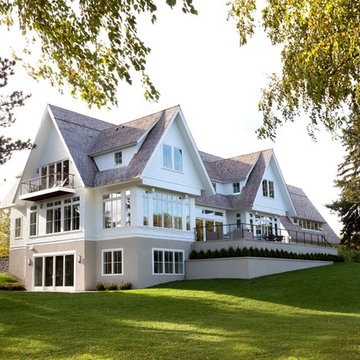
 Charlie & Co. Design, Ltd
Photos by Steve Henke
Inspiration for a timeless white three-story gable roof remodel in Minneapolis
Inspiration for a timeless white three-story gable roof remodel in Minneapolis

 Orion Ruckle
rancho photos
Inspiration for a small mediterranean beige one-story stucco exterior home remodel in San Diego
Inspiration for a small mediterranean beige one-story stucco exterior home remodel in San Diego



 InnovationLand

This poolside covered patio and outdoor kitchen by Outdoor Homescapes of Houston features a Big Green Egg kamado grill built into a stone island. The far side of the island is raised to accommodate bar seating. www.outdoorhomescapes.com
 Corbin Reeves Construction

Large tuscan beige two-story stone house exterior photo in Orange County with a tile roof

 Phinney Design Group
Street view of the house, Rob Spring Photography
Example of a mountain style gray two-story wood exterior home design in New York
Example of a mountain style gray two-story wood exterior home design in New York


 Timbercraft Tiny Homes
Example of a small arts and crafts green two-story wood gable roof design with a metal roof

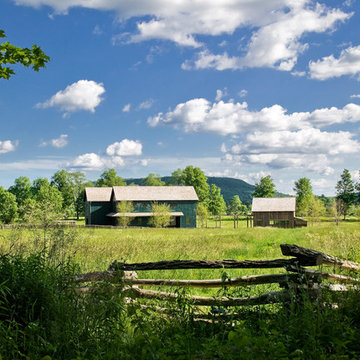
 Demetriades + Walker
Peter Peirce

Example of a mid-sized cottage green two-story wood house exterior design in Bridgeport with a hip roof and a shingle roof
Example of a mid-sized cottage green two-story wood house exterior design in Bridgeport with a hip roof and a shingle roof
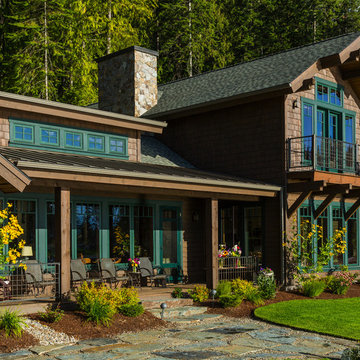
 Hendricks Architecture
Karl Neumann photography
Example of a mid-sized mountain style brown two-story wood gable roof design in Seattle
Example of a mid-sized mountain style brown two-story wood gable roof design in Seattle
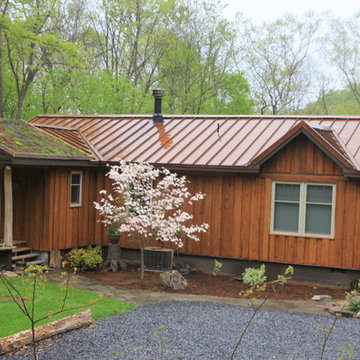
 Green-Living Homes, LLC
Recent roof planting of Sediums on a custom home project
Inspiration for a rustic exterior home remodel in Baltimore
Inspiration for a rustic exterior home remodel in Baltimore

 Board & Vellum
The cozy front porch has a built-in ceiling heater to help socializing in the cool evenings John Wilbanks Photography
Arts and crafts porch photo in Seattle with decking and a roof extension
Arts and crafts porch photo in Seattle with decking and a roof extension

Sponsored
Columbus, OH

Hope Restoration & General Contracting
Columbus Design-Build, Kitchen & Bath Remodeling, Historic Renovations

 Chris Cook Homes LLC
Chris Cook and his iPad
Mid-sized craftsman blue two-story mixed siding gable roof idea with a shingle roof
Mid-sized craftsman blue two-story mixed siding gable roof idea with a shingle roof
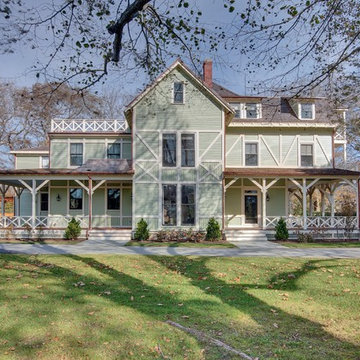


 Cronen Building Co.
Mid-sized transitional green one-story vinyl gable roof photo in Portland with a shingle roof
16