
Search results for "Green" in Home Design Ideas
 Charles Clayton Construction Inc
Cuccuiaioni Photography

Inspiration for a large tropical formal and open concept dark wood floor and brown floor living room remodel in Orlando with white walls, no fireplace and no tv
Inspiration for a large tropical formal and open concept dark wood floor and brown floor living room remodel in Orlando with white walls, no fireplace and no tv
 Breathing Room Design

Example of a transitional galley dark wood floor and brown floor kitchen design in Los Angeles with flat-panel cabinets, green cabinets, white backsplash, mosaic tile backsplash, stainless steel appliances and no island
 Green River Design

Extensive use of cultured stone veneer & cable rail.
Inspiration for a large timeless backyard deck remodel in Bridgeport with a pergola
Inspiration for a large timeless backyard deck remodel in Bridgeport with a pergola
Find the right local pro for your project

 Dillon Kyle Architects (DKA)
Casey Dunn Photography
Large country formal and enclosed brick floor living room photo in Houston with green walls
Large country formal and enclosed brick floor living room photo in Houston with green walls

 Greenbrook Design Center
Painted cabinets by Walker Woodworking - SW Espalier 6734 – High Gloss Finish
Build Method: Frameless
U shaped drawers to maximize storage around plumbing
Open shelving on the bottom of the vanity
Hardware: Jeffrey Alexander

 ASB Architecture
Bruce Bettis Photography
Example of a classic entryway design in Boston with white walls and a green front door
Example of a classic entryway design in Boston with white walls and a green front door
 Breeze Giannasio Interiors
Gilles Mingassan

Example of a transitional open concept dark wood floor living room design in Los Angeles with white walls, a standard fireplace and a stone fireplace
Example of a transitional open concept dark wood floor living room design in Los Angeles with white walls, a standard fireplace and a stone fireplace

Sponsored
Columbus, OH

EverHome Improvement & Design
Top Choice for Reliable Tile & Stone | Franklin County, Ohio



 Adams + Beasley Associates
A complete full gut remodel of a 4,000 sq ft two-story penthouse residence, this project featured one of a kind views of the Boston public garden and Beacon Hill. A large central gallery flooded with gorgeous diffused light through two full stories of window glass. Clean linear millwork details compliment the structural glass, steel and walnut balustrades and handrailings that grace the upper gallery, reading nook, and stairs. A bleached walnut wet bar with backlit honey onyx backsplash and floating star fire glass shelves illuminated the lower gallery. It was part of a larger motif, which resonated through each of the unique and separate living spaces, connecting them to the larger design intention.
A bleached walnut media room doubles as a fourth bedroom. It features a king size murphy bed seamlessly integrated into the full wall panel. A gracious shower in the adjoining bathroom, cleverly concealed behind an innocuous interior door, created a truly unique formal powder room that can reveal a full bath when the house is full of guests. A blend of warm wood, soft whites, and a palate of golds reflected in the stone (calacatta/onyx) textiles and wall coverings, this project demonstrates the powerful results of a consistent design intention, thoughtful engineering, and best practice construction as executed by our talented team of craftsmen and women.
Interior Design - Lewis Interiors
Photography - Eric Roth

 Kendle Design Collaborative
Photography by Illya
Large trendy master green tile and subway tile porcelain tile and beige floor bathroom photo in Phoenix with a vessel sink, flat-panel cabinets, dark wood cabinets, a one-piece toilet, beige walls, quartz countertops and white countertops
Large trendy master green tile and subway tile porcelain tile and beige floor bathroom photo in Phoenix with a vessel sink, flat-panel cabinets, dark wood cabinets, a one-piece toilet, beige walls, quartz countertops and white countertops

 Our Town Plans
Richard Leo Johnson
Inspiration for a coastal bedroom remodel in Atlanta with green walls
Inspiration for a coastal bedroom remodel in Atlanta with green walls

 Corine Maggio Design
These young hip professional clients love to travel and wanted a home where they could showcase the items that they've collected abroad. Their fun and vibrant personalities are expressed in every inch of the space, which was personalized down to the smallest details. Just like they are up for adventure in life, they were up for for adventure in the design and the outcome was truly one-of-kind.
Photos by Chipper Hatter

 Certapro Painters of Fayetteville
Inspiration for a large victorian green two-story wood exterior home remodel in Atlanta with a shingle roof

Sponsored
Columbus, OH

Wannemacher Interiors
Customized Award-Winning Interior Design Solutions in Franklin Cnty OH
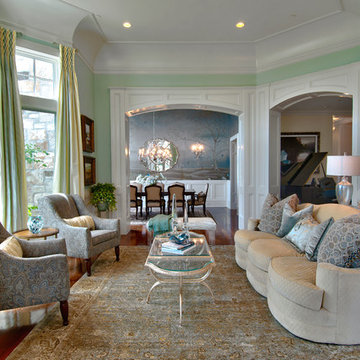
 Upland Development, Inc.
Living room - large traditional formal and open concept brown floor and medium tone wood floor living room idea in Salt Lake City with green walls and no tv
 Raad Studio
Daniel Shea

Large trendy gender-neutral light wood floor playroom photo in New York with black walls
Large trendy gender-neutral light wood floor playroom photo in New York with black walls

 Peregrine Design Build
Open concept kitchen - mid-sized traditional l-shaped medium tone wood floor open concept kitchen idea in Burlington with a farmhouse sink, shaker cabinets, green cabinets, marble countertops, white backsplash, marble backsplash, paneled appliances, an island and white countertops
 Michele Plachter Design
Andrea Cipriani Mecchi

Example of a classic dark wood floor enclosed dining room design in Philadelphia with white walls and a corner fireplace
Example of a classic dark wood floor enclosed dining room design in Philadelphia with white walls and a corner fireplace


 Michael L Pelzer
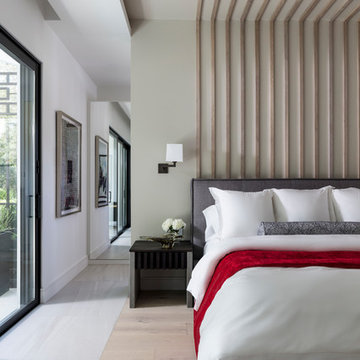
Bedroom - contemporary light wood floor and beige floor bedroom idea in Orlando with green walls
 Wisconsin Log Homes Inc
KCJ Studios

Inspiration for a rustic home bar remodel in Other with recessed-panel cabinets and green cabinets
Inspiration for a rustic home bar remodel in Other with recessed-panel cabinets and green cabinets
 Hendel Homes

Beach style built-in desk dark wood floor and brown floor study room photo in Minneapolis with green walls
121