
Search results for "Greeted" in Home Design Ideas

 User
UserFirefly Garden Design was asked to design a lively perennial garden flanking the driveway. In summer, visitors are greeted by Becky daisies, purple coneflower, hardy lilies and ornamental grasses.
 Candel Custom Homes
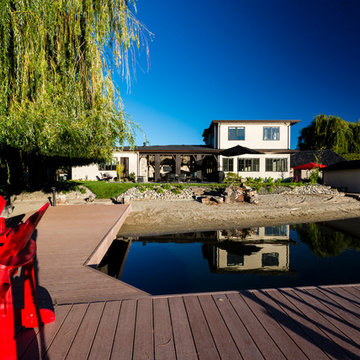
As you drive from Boucherie Road, you notice an elegant home sat against the beautiful sandy beaches in a mature neighbourhood in the Greenbay area.
Approaching the home you are greeted by the 2500 sq ft of paving stones leading to a classically designed home with rich touches of new ages architecture.
 Landmark Performance Homes
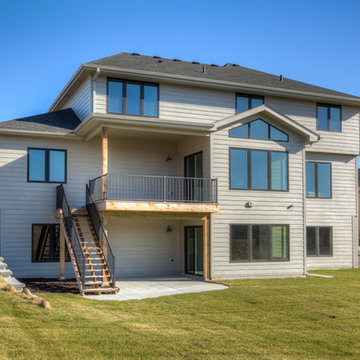
Home for sale in Elkhorn schools area! An amazing soaring entry with spiral staircase greets you in this 2-story Mason plan. Open kitchen with SS appliances, quartz counters, wood flooring and custom cabinetry with huge WI pantry! Loads of windows and light in the great room with cozy gas fireplace w/natural stone. Master suite with bath with WI tile shower & large WI closet. Enjoy the sunset from your deck and large yard backing to trees. Walk to nearby park or Elkhorn schools. Move-in ready! Call for more details or to arrange a showing 402.672.5550 Photos by Tim Perry Photography #buildalandmark
Find the right local pro for your project
 Haver & Skolnick LLC Architects
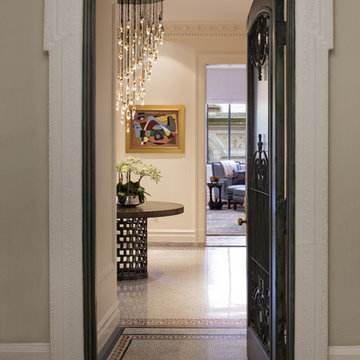
Guests are greeted by a glimpse of a contemporary crystal and gold chandelier.
Robert Benson Photography
Inspiration for a large contemporary marble floor entryway remodel in New York with white walls and a metal front door
Inspiration for a large contemporary marble floor entryway remodel in New York with white walls and a metal front door
 Donald A. Gardner Architects
Stone and stucco combine with multiple gable peaks and an impressive, front entry to create stunning curb appeal for this European house plan. The grand foyer greets visitors on the inside, while the dining room and bedroom/study flank the foyer on both sides. Further along, the great room includes a cathedral ceiling, porch access and wall of windows to view outdoor scenery. The breakfast room and kitchen are also open to the great room and one another, simplifying mealtime. On the other side of the house plan, a large master suite was designed to pamper the homeowner. A bowed sitting area grants extra space in the bedroom, while the luxurious master bath features a corner shower, large soaking tub, his-and-her vanities and private privy. In the basement are three bedrooms, each with their own full bath, an added treat! A large rec room with fireplace completes the basement and provides an additional gathering space in the house plan.
 Clifton Leung Design Workshop - CLDW.com.hk
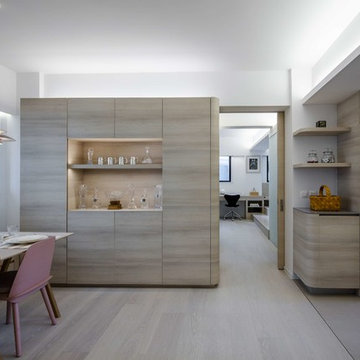
With a thoughtful use of lighting and carefully curated furniture, this 1,000 sq ft Mid-Levels apartment with unsightly columns and beams is transformed into a cosy Scandinavian home with a Japanese touch.
When you think of designing a home, one does not usually put Japanese and Nordic together. But Clifton was inspired by the compatibility of the two cultures, which both emphasise minimalism, to bring out this eye-catching fusion project.
Earth tones reminiscent of Scandinavian design are used throughout the apartment, allowing it to look more spacious and comfortable.
Upon entering the apartment, one is quickly greeted by the Japanese style living room, which oozes Zen with a faux fur carpet and flatter furniture pieces including a Fritz Hansen sofa in pink, side table from Habitat, dining table from HAY and pendent lamps from Louis Poulsen.
The apartment is blessed with a high ceiling, but nonetheless, its columns and beams originally made it appear smaller. But with a clever use of lighting, such as indirect lighting on top of the beams and strategic placement of lamps on the columns, the flaws are concealed and the unit appears taller, bigger and more comfortable.
Similarly, the kitchen is transformed into an open one with an island, so the owners, both social butterflies, can invite their friends over for gatherings.
Besides catering to the two adult owners, Clifton did not forget about their fur friend Buddy, a Bichon Frise. To ensure that Buddy does not feel left out at night, while ensuring the couple can have some privacy in their bedroom, a small square hole was made in the door for him to freely move in and out.
 JM Design

An open floor plan created the need for us to carve out seating spaces based on need. This is the main greeting area for the Sales Gallery
Example of an island style family room design in Hawaii
Example of an island style family room design in Hawaii
 User
UserThe XXTwo Plan merges ultimate functionality with a clean Scandinavian-inspired modern farmhouse minimalism. From the curb, the design presents with an impressive stature marked by a tall 2-story gable massing, flanked by a flat-roofed wing and entryway sheltered by a quaint second-story deck above. This rendition is skinned with a dark concrete brick, accented by a richly-stained tongue and groove cedar wood facade.
Designed specifically for NE16, my OKC Urban Renewal-awarded redevelopment project in inner Oklahoma City, this plan is compatible with narrow lots while still packing in nearly 1900 square feet of pure, functional living space. It includes a standard 1-car garage with modern, satin-glass window garage door, but when building from scratch, can also be re-configured as a pull-through breezeway into a backyard parking scenario, where a detached garage is also possible.
Guests are greeted with an impressive two-story vaulted, naturally-lit staircase immediately adjacent to the front door. The great room, complete with a touch of industrial-modern with its exposed HVAC ductwork, is vast with a roomy kitchen on one end and living room at the other. Just beyond the living room is a 3-panel door system to the back patio and yard.
Kitchen-wise, modern enthusiasts who love to cook will enjoy the large kitchen wall that includes an impressive range and vent hood with a horizontal slider window built right into the backsplash over the cooktop. The island also includes one of my signature built-in tables that comfortably seats six, and is one less piece of furniture to buy. A powder bathroom also resides downstairs, saving you that quick climb up the stairs just for a quick bathroom stop.
When it's time to retire for the evening, the upstairs offers several living options. Just atop the staircase is a double-door system that provides not only natural light, but access to the quaint rooftop deck overlooking the front yard. The hall leads to a full bathroom, linen closet, and spacious back bedroom with walk-in closet. Down the other end of the hall leads to the master suite, utility room, and 3rd bedroom, also with its own master closet.
The master suite, the largest of the three bedrooms, has its own full bathroom with dual sinks, shower, toilet room, and large walk-in closet with that direct, secondary connectivity to the utility room that many of my designs are known for.
If a truly-modern curb appeal that doesn't skimp on functional space is what you're after, give the XXTwo a good look. | jC
 Landmark Homes
A stunning and stylish floor plan with numerous features throughout for everything you could desire in a home. A charming front porch leads you into this home where you immediately are greeted by the expansive great room with optional see-through fireplace into hearth area. The study with optional coffered ceiling could serve as 4th bedroom. The open kitchen, dining area, and hearth area allows for plenty of natural light. A secluded first-floor owner's suite with optional tray ceiling includes a private bath with double bowl vanity and expansive closet. The 2nd floor boasts 2 other bedrooms, a full bath, and a large loft. An optional outdoor living area, accessible from the dining area, is available as well. (Pricing may reflect limited-time savings/incentives. See Community Sales Manager for details.)
 Darling Residential Architecture and Design
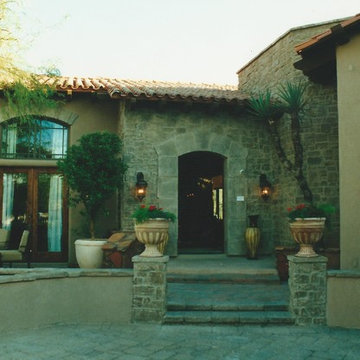
Front entry to Ron and Nancy Darling's 2002 Street of Dreams home. Real stone and wood outriggers with a sandcast clay tile roof greet visitors. The most heard comment during the tour which lasts seven weeks was "I could live here." A sentiment Ron and Nancy strive to achieve in every home they design.
 User
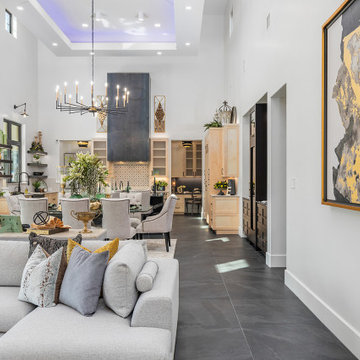
UserAbout This Project: From the moment you pull up to this modern style home, you can tell that it is something special. Featuring a dramatic double doored entryway lined with artistic tiles, the home immediately makes an impression. Once inside, you are greeted by a cozy living room nestled right off of the back deck. The perfect space for indoor outdoor living, the living room features a custom wood herringbone patterned accent wall that is impossible to miss. Beyond the living room is the kitchen, which is large and open with plenty of space to cook a beautiful meal. The true showstopper in the kitchen is the custom marble island that sits at its center, bringing the entire space to life. Adorned with custom tilework and a decorative hood, the kitchen's finishing touches are provided by a gorgeous chandelier and custom lighting design in the ceiling, creating a warm and inviting atmosphere. With so many stunning features throughout, it is easy to see why this is such a truly special home.
MMD Construction is a member of the Certified Luxury Builders Network.
Certified Luxury Builders is a network of leading custom home builders and luxury home and condo remodelers who create 5-Star experiences for luxury home and condo owners from New York to Los Angeles and Boston to Naples.
As a Certified Luxury Builder, MMD Construction is proud to feature photos of select projects from our members around the country to inspire you with design ideas. Please feel free to contact the specific Certified Luxury Builder with any questions or inquiries you may have about their projects. Please visit www.CLBNetwork.com for a directory of CLB members featured on Houzz and their contact information.
 Donald A. Gardner Architects
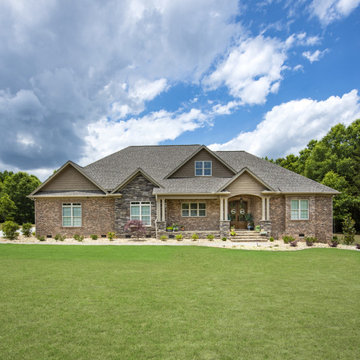
Decorative gable brackets and arches highlight this Craftsman design with a stone and shake exterior and rear entry garage. The wide foyer is perfect for greeting guests and storage closets keep the space tidy. Multiple cooks will feel welcome in the spacious kitchen featuring an island with prep-sink. The master suite is truly luxurious with private access to a rear porch, an opulent master bath, and an oversized walk-in closet with bench seat. To the rear of this design, find a screened porch and a two-car garage with a bonus room above.
 Richmond Hill Design + Build
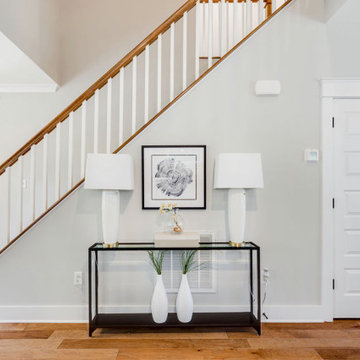
Richmond Hill Design + Build brings you this gorgeous American four-square home, crowned with a charming, black metal roof in Richmond’s historic Ginter Park neighborhood! Situated on a .46 acre lot, this craftsman-style home greets you with double, 8-lite front doors and a grand, wrap-around front porch. Upon entering the foyer, you’ll see the lovely dining room on the left, with crisp, white wainscoting and spacious sitting room/study with French doors to the right. Straight ahead is the large family room with a gas fireplace and flanking 48” tall built-in shelving. A panel of expansive 12’ sliding glass doors leads out to the 20’ x 14’ covered porch, creating an indoor/outdoor living and entertaining space. An amazing kitchen is to the left, featuring a 7’ island with farmhouse sink, stylish gold-toned, articulating faucet, two-toned cabinetry, soft close doors/drawers, quart countertops and premium Electrolux appliances. Incredibly useful butler’s pantry, between the kitchen and dining room, sports glass-front, upper cabinetry and a 46-bottle wine cooler. With 4 bedrooms, 3-1/2 baths and 5 walk-in closets, space will not be an issue. The owner’s suite has a freestanding, soaking tub, large frameless shower, water closet and 2 walk-in closets, as well a nice view of the backyard. Laundry room, with cabinetry and counter space, is conveniently located off of the classic central hall upstairs. Three additional bedrooms, all with walk-in closets, round out the second floor, with one bedroom having attached full bath and the other two bedrooms sharing a Jack and Jill bath. Lovely hickory wood floors, upgraded Craftsman trim package and custom details throughout!
 Showhomes Houston
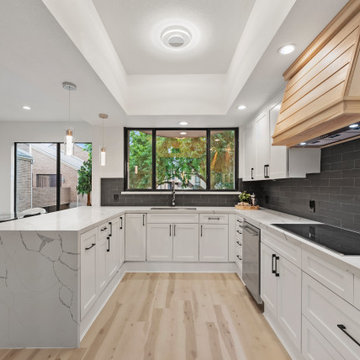
Curated Contemporary in San Felipe Park! This distinctive townhome is a rarity. Floating three-story staircase greets you along with private elevator. Spacious living room boasts 30 foot ceilings, climbing marble hearth, and natural lighting fit for a gallery. Awe-inspiring powder sits adjacent with bright beveled mirror walls, and contrast floors. Showcase wet bar leads to the updated chefs kitchen with quartz counters, and Thermador appliances. Formal dining room and breakfast nook follow, along with east and west balconies. All bedrooms are large with oversized ensuite bathrooms, and walk-in closets. The Owners Suite is plentiful with private courtyard access, dry bar, and sumptuous bathroom with "Yours and Mine" closets and separate vanities. Set in a gated community in the Tanglewood Area
 Betty Wasserman Art & Interiors: The Hamptons
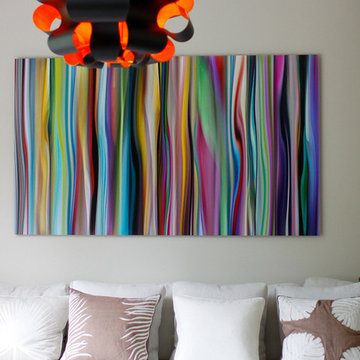
This 7,000 square foot space is a modern weekend getaway for a modern family of four. The owners were looking for a designer who could fuse their love of art and elegant furnishings with the practicality that would fit their lifestyle. They owned the land and wanted to build their new home from the ground up. Betty Wasserman Art & Interiors, Ltd. was a natural fit to make their vision a reality.
Upon entering the house, you are immediately drawn to the clean, contemporary space that greets your eye. A curtain wall of glass with sliding doors, along the back of the house, allows everyone to enjoy the harbor views and a calming connection to the outdoors from any vantage point, simultaneously allowing watchful parents to keep an eye on the children in the pool while relaxing indoors. Here, as in all her projects, Betty focused on the interaction between pattern and texture, industrial and organic.
 DLM ENTERPRISES
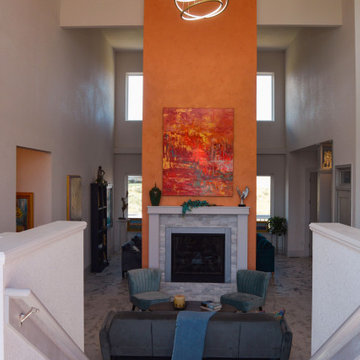
As you step through the salmon door, you’re greeted by a small set of stairs leading down to the spacious living room. High-volume ceilings and a centrally placed fireplace create an elegant, open layout that’s perfect for entertaining or unwinding after a long day.
 Donald A. Gardner Architects
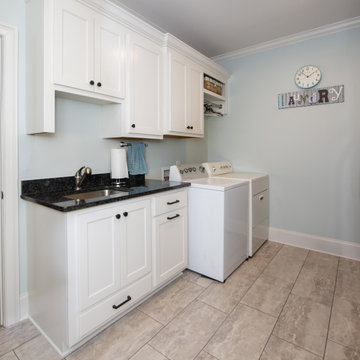
Decorative gable brackets and arches highlight this Craftsman design with a stone and shake exterior and rear entry garage. The wide foyer is perfect for greeting guests and storage closets keep the space tidy. Multiple cooks will feel welcome in the spacious kitchen featuring an island with prep-sink. The master suite is truly luxurious with private access to a rear porch, an opulent master bath, and an oversized walk-in closet with bench seat. To the rear of this design, find a screened porch and a two-car garage with a bonus room above.
 Four of Six Landscape
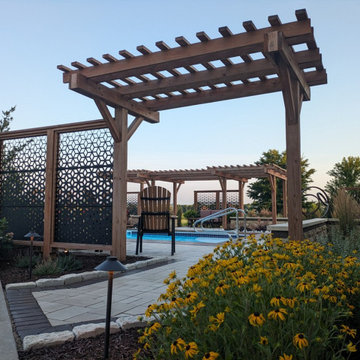
Through the installation of permeable concrete and clay pavers, a pool surround was broken up into multiple zones that included, lounging, fire feature, outdoor cooking and dining. Custom caprentry elements are utilized for screening, a sense of enclosure and focal point lighting during the evenings. Large textured plants help soften the pool deck while providing a buffer between neighboring views. A custom art piece installed on a large format stone slab greets guests and intrigues visitors as they walk into the space.
 Candel Custom Homes
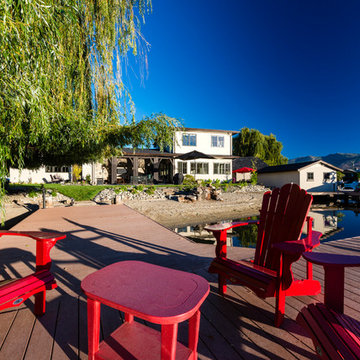
As you drive from Boucherie Road, you notice an elegant home sat against the beautiful sandy beaches in a mature neighbourhood in the Greenbay area.
Approaching the home you are greeted by the 2500 sq ft of paving stones leading to a classically designed home with rich touches of new ages architecture.
 User
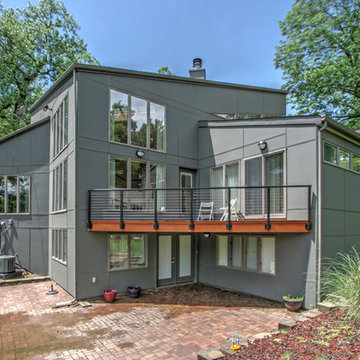
UserThis uniquely modern Edwardsville, IL was in need of a revival. The exterior was donned with custom made cedar board from when the home was built in the 1980’s. The maintenance and up keep of cedar is something the homeowners wanted to do away with. The solution was beautiful low-maintenance fiber cement panels puzzled together on the house to create an even more streamlined look. The panels are Benjamin Moore Aura Exterior, flat finish- Deep Creek, customized by Mosby for a deeper hue. The front of the house greets you with a fantastic Ipe wood design feature that creates some great contrast and in the back of the house the old balcony was upgraded to a cable railing system which compliments the modern look of the home.
104