
Search results for "Grey bedding" in Home Design Ideas
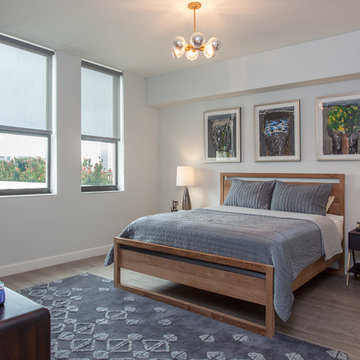
 Francisco Aguila Photographer
This room was design by Sarah Barber-Bazail from B.design
Photos by Francisco Aguila
Inspiration for a contemporary medium tone wood floor bedroom remodel in Miami with gray walls
Inspiration for a contemporary medium tone wood floor bedroom remodel in Miami with gray walls

 Drawing Room Architecture
Photography by Dan Fuge
Bedroom - small contemporary master brown floor and medium tone wood floor bedroom idea in Melbourne with white walls and a standard fireplace
Bedroom - small contemporary master brown floor and medium tone wood floor bedroom idea in Melbourne with white walls and a standard fireplace
Find the right local pro for your project

 Rochelle Cote Interior Design
Adrian Shellard Photography
Inspiration for a large industrial boy carpeted and gray floor kids' room remodel in Calgary with multicolored walls
Inspiration for a large industrial boy carpeted and gray floor kids' room remodel in Calgary with multicolored walls
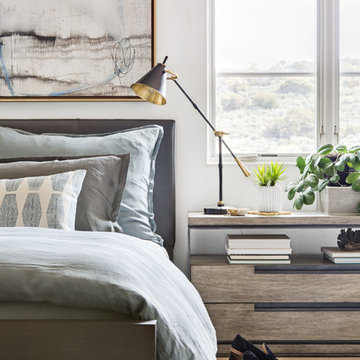
 Morrison Interiors
Surrounded by canyon views and nestled in the heart of Orange County, this 9,000 square foot home encompasses all that is “chic”. Clean lines, interesting textures, pops of color, and an emphasis on art were all key in achieving this contemporary but comfortable sophistication.
Photography by Chad Mellon



 DCAM HOMES INC.
Custom built by DCAM HOMES, one of Oakville’s most reputable builders. South of Lakeshore and steps to the lake, this newly built modern custom home features over 3,200 square feet of stylish living space in a prime location!
This stunning home provides large principal rooms that flow seamlessly from one another. The open concept design features soaring 24-foot ceilings with floor to ceiling windows flooding the space with natural light. A home office is located off the entrance foyer creating a private oasis away from the main living area. The double storey ceiling in the family room automatically draws your eyes towards the open riser wood staircase, an architectural delight. This space also features an extra wide, 74” fireplace for everyone to enjoy.
The thoughtfully designed chef’s kitchen was imported from Italy. An oversized island is the center focus of this room. Other highlights include top of the line built-in Miele appliances and gorgeous two-toned touch latch custom cabinetry.
With everyday convenience in mind - the mudroom, with access from the garage, is the perfect place for your family to “drop everything”. This space has built-in cabinets galore – providing endless storage.
Upstairs the master bedroom features a modern layout with open concept spa-like master ensuite features shower with body jets and steam shower stand-alone tub and stunning master vanity. This master suite also features beautiful corner windows and custom built-in wardrobes. The second and third bedroom also feature custom wardrobes and share a convenient jack-and-jill bathroom. Laundry is also found on this level.
Beautiful outdoor areas expand your living space – surrounded by mature trees and a private fence, this will be the perfect end of day retreat!
This home was designed with both style and function in mind to create both a warm and inviting living space.

Sponsored
Columbus, OH

Hope Restoration & General Contracting
Columbus Design-Build, Kitchen & Bath Remodeling, Historic Renovations
 O'Connor Design
Landon Jacob Photography
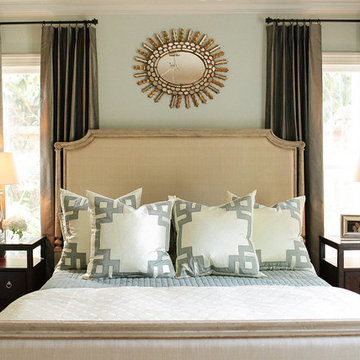
Inspiration for a transitional bedroom remodel in Charlotte with blue walls
Inspiration for a transitional bedroom remodel in Charlotte with blue walls
 Kari Whitman

Inspiration for an industrial master dark wood floor bedroom remodel in Denver with red walls and a ribbon fireplace
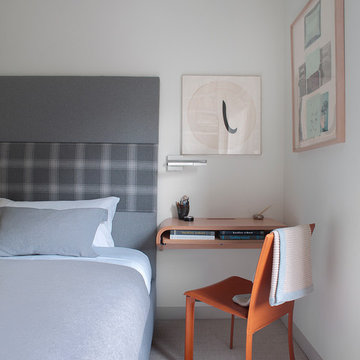
 larson architecture works pllc
Trendy carpeted and gray floor bedroom photo in New York with white walls

 ONYX DESIGN COLLABORATIVE
Builder: Epic Development
Architecture: Anderson Studio of Architecture & Design
Photography: Brennan Wesley
Example of a beach style master bedroom design in Charleston with beige walls
Example of a beach style master bedroom design in Charleston with beige walls

 Shannon Callaghan Interior Design
Bedroom - large rustic master carpeted and beige floor bedroom idea in Kansas City with beige walls and no fireplace

 Chuck Harrison Residential Design
JP Hamel Photography
Example of a large trendy master medium tone wood floor and brown floor bedroom design in Philadelphia with gray walls, a two-sided fireplace and a wood fireplace surround
Example of a large trendy master medium tone wood floor and brown floor bedroom design in Philadelphia with gray walls, a two-sided fireplace and a wood fireplace surround


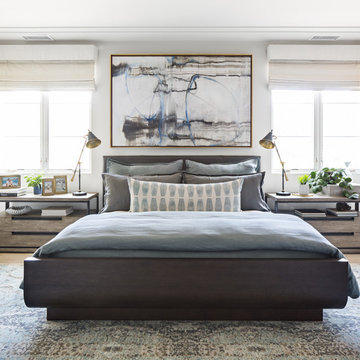 Morrison Interiors
Surrounded by canyon views and nestled in the heart of Orange County, this 9,000 square foot home encompasses all that is “chic”. Clean lines, interesting textures, pops of color, and an emphasis on art were all key in achieving this contemporary but comfortable sophistication.
Photography by Chad Mellon

 Capasso Interior Design, Inc.
Vasi Siedman
Inspiration for a transitional girl carpeted and gray floor kids' room remodel in Miami with multicolored walls
Inspiration for a transitional girl carpeted and gray floor kids' room remodel in Miami with multicolored walls

 Ellwood Interiors
Photos: Beth Singer
Architect & Builder: LUXE Homes Design + Build
Interior design: Ellwood Interiors, Inc
Example of a transitional master dark wood floor and brown floor bedroom design in Detroit with beige walls
Example of a transitional master dark wood floor and brown floor bedroom design in Detroit with beige walls
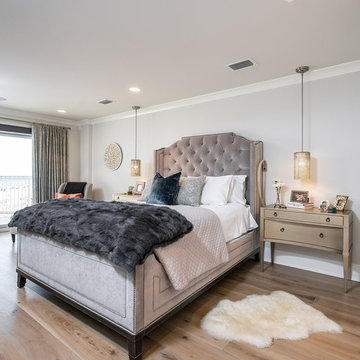




 The Silver Peacock Inc
Contemporary French Bedding . equally at home in the country or in the city .
Example of a mid-sized trendy master vinyl floor and white floor bedroom design in New York with white walls
Example of a mid-sized trendy master vinyl floor and white floor bedroom design in New York with white walls

 Pearson Design Group
Inspiration for a large rustic guest medium tone wood floor and brown floor bedroom remodel in Other with beige walls, a standard fireplace and a stone fireplace
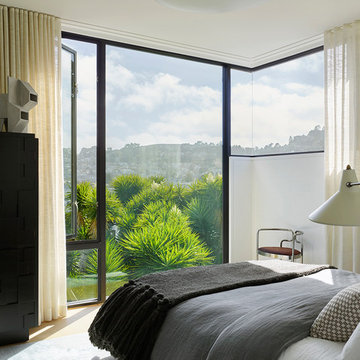
13