
Search results for "Grid railing" in Home Design Ideas
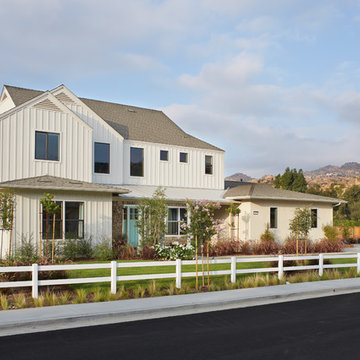
 Planet Home Living
Cameron Carothers
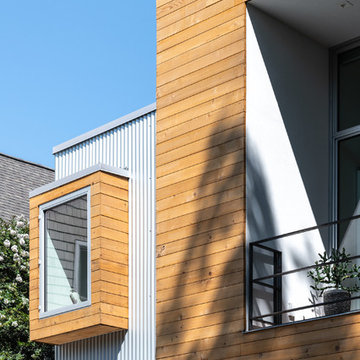
Inspiration for a country white two-story wood exterior home remodel in Los Angeles
Inspiration for a country white two-story wood exterior home remodel in Los Angeles
 Barn Pros
This off-grid mountain barn home located in the heart of the Rockies sits at 7,500 feet and has expansive, beautiful views of the foothills below. The model is a Barn Pros 36 ft. x 36 ft. Denali barn apartment with a partially enclosed shed roof on one side for outdoor seating and entertainment area. The deck off the back of the building is smaller than the standard 12 ft. x 12 ft. deck included in the Denali package. Roll-up garage doors like the one shown at the front of the home are an add-on option for nearly any Barn Pros kit.
Inside, the finish is decidedly rustic modern where sheetrock walls contrast handsomely with the exposed posts and beams throughout the space. The owners incorporated garage parking, laundry, kitchenette with wood-burning stove oven, bathroom, workout area and a pool table all on the first floor. The upper level houses the main living space where contemporary décor and finished are combined with natural wood flooring and those same exposed posts and beams. Lots of natural light fills the space from the 18 ft. vaulted ceilings, dormer windows and French doors off the living room. The owners added a partial loft for additional sleeping and a functional storage area.

 MC Design LLC
There is a 20-foot change in elevation from the top of the driveway to the lowest point on the lot, where the outdoor shower stands. We artistically laid out steps and platforms to conceal plumbing, and ensure safety and proper drainage throughout the property.
Find the right local pro for your project

 Verdant Studio
Example of a small arts and crafts gray two-story mixed siding exterior home design in Atlanta with a shingle roof


 GriD architects
Brycen Fischer Photography
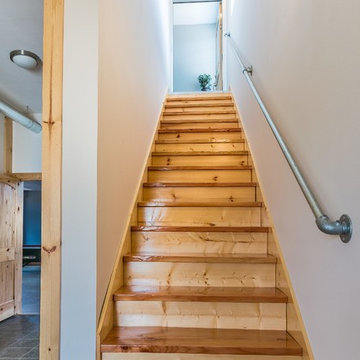
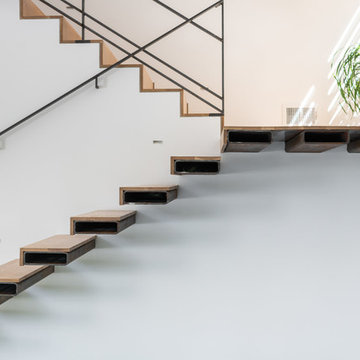
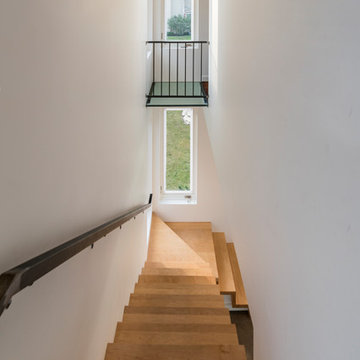
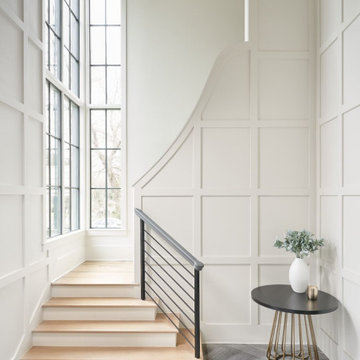
Inspiration for a contemporary staircase remodel in Baltimore
Inspiration for a contemporary staircase remodel in Baltimore
 Barn Pros
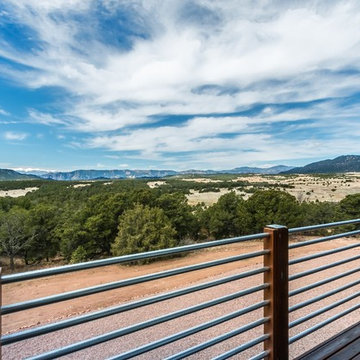
This off-grid mountain barn home located in the heart of the Rockies sits at 7,500 feet and has expansive, beautiful views of the foothills below. The model is a Barn Pros 36 ft. x 36 ft. Denali barn apartment with a partially enclosed shed roof on one side for outdoor seating and entertainment area. The deck off the back of the building is smaller than the standard 12 ft. x 12 ft. deck included in the Denali package. Roll-up garage doors like the one shown at the front of the home are an add-on option for nearly any Barn Pros kit.
Inside, the finish is decidedly rustic modern where sheetrock walls contrast handsomely with the exposed posts and beams throughout the space. The owners incorporated garage parking, laundry, kitchenette with wood-burning stove oven, bathroom, workout area and a pool table all on the first floor. The upper level houses the main living space where contemporary décor and finished are combined with natural wood flooring and those same exposed posts and beams. Lots of natural light fills the space from the 18 ft. vaulted ceilings, dormer windows and French doors off the living room. The owners added a partial loft for additional sleeping and a functional storage area.


 Mattingly Thaler Architecture
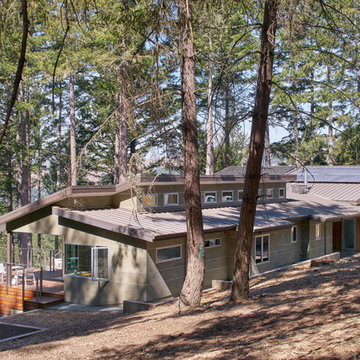
This completely off-grid house is situated in a beautiful oak and fir forest. Walls of glass and ample decks perch you up in the trees. The house is oriented to maximize solar gain for Photovoltaic and solar hot water panels, and also for natural ventilation. An infinity pool and bocce ball court make this the perfect weekend retreat.
Bruce Damonte, photographer
 AoDK Inc.
A couple wanted a weekend retreat without spending a majority of their getaway in an automobile. Therefore, a lot was purchased along the Rocky River with the vision of creating a nearby escape less than five miles away from their home. This 1,300 sf 24’ x 24’ dwelling is divided into a four square quadrant with the goal to create a variety of interior and exterior experiences while maintaining a rather small footprint.
Typically, when going on a weekend retreat one has the drive time to decompress. However, without this, the goal was to create a procession from the car to the house to signify such change of context. This concept was achieved through the use of a wood slatted screen wall which must be passed through. After winding around a collection of poured concrete steps and walls one comes to a wood plank bridge and crosses over a Japanese garden leaving all the stresses of the daily world behind.
The house is structured around a nine column steel frame grid, which reinforces the impression one gets of the four quadrants. The two rear quadrants intentionally house enclosed program space but once passed through, the floor plan completely opens to long views down to the mouth of the river into Lake Erie.
On the second floor the four square grid is stacked with one quadrant removed for the two story living area on the first floor to capture heightened views down the river. In a move to create complete separation there is a one quadrant roof top office with surrounding roof top garden space. The rooftop office is accessed through a unique approach by exiting onto a steel grated staircase which wraps up the exterior facade of the house. This experience provides an additional retreat within their weekend getaway, and serves as the apex of the house where one can completely enjoy the views of Lake Erie disappearing over the horizon.
Visually the house extends into the riverside site, but the four quadrant axis also physically extends creating a series of experiences out on the property. The Northeast kitchen quadrant extends out to become an exterior kitchen & dining space. The two-story Northwest living room quadrant extends out to a series of wrap around steps and lounge seating. A fire pit sits in this quadrant as well farther out in the lawn. A fruit and vegetable garden sits out in the Southwest quadrant in near proximity to the shed, and the entry sequence is contained within the Southeast quadrant extension. Internally and externally the whole house is organized in a simple and concise way and achieves the ultimate goal of creating many different experiences within a rationally sized footprint.
Photo: Sergiu Stoian
 Aline Architecture inc.
Roe Osborn Photography
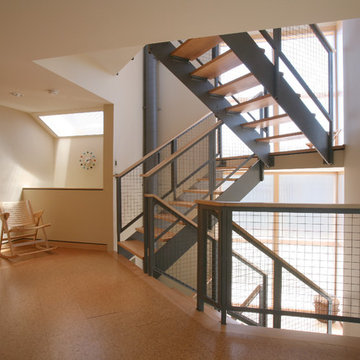
Inspiration for a contemporary wooden u-shaped open staircase remodel in Boston
Inspiration for a contemporary wooden u-shaped open staircase remodel in Boston
 Tilia Builders
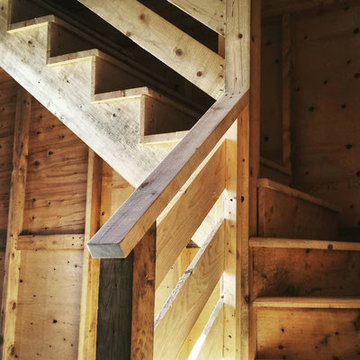
Simple but elegant winding stair, suitable to the style of this modern-rustic shop space.
Staircase - mid-sized rustic wooden l-shaped staircase idea in Other with wooden risers
Staircase - mid-sized rustic wooden l-shaped staircase idea in Other with wooden risers

Sponsored
Columbus, OH

Snider & Metcalf Interior Design, LTD
Leading Interior Designers in Columbus, Ohio & Ponte Vedra, Florida




Sponsored
Columbus, OH

Hope Restoration & General Contracting
Columbus Design-Build, Kitchen & Bath Remodeling, Historic Renovations

 VanderHorn Architects
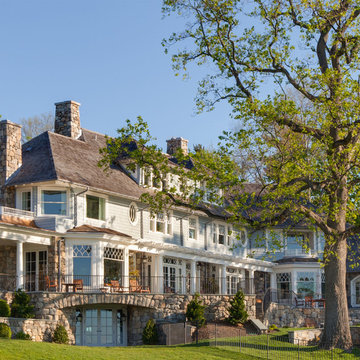
Puncturing the classic wood shingle roof, the rusticated chimneys are constructed on local Connecticut fieldstone.
Huge elegant blue three-story mixed siding house exterior photo in Other with a hip roof and a shingle roof
Huge elegant blue three-story mixed siding house exterior photo in Other with a hip roof and a shingle roof
 David Coleman / Architecture
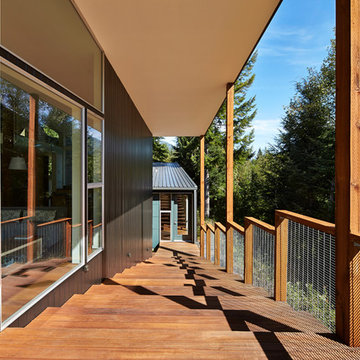
View back toward the entrance from main deck space - photo: Ben Benschneider
Inspiration for a contemporary deck remodel in Seattle
Inspiration for a contemporary deck remodel in Seattle
22