
Search results for "Griffin" in Home Design Ideas
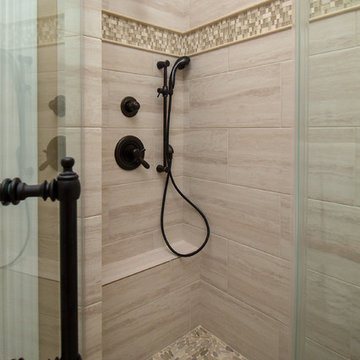
 Griffin Design
Designed By: Robby & Lisa Griffin
Photos By: Desired Photo
Large elegant home design photo in Houston
Large elegant home design photo in Houston
 Griffin Design
Designed by: Robby & Lisa Griffin
Photos by: Desired Photo
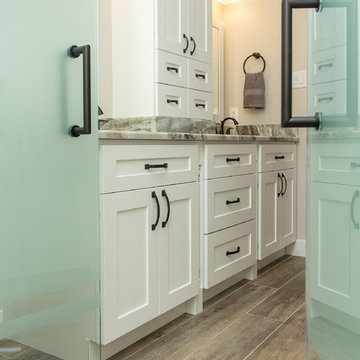
Inspiration for a mid-sized timeless master beige tile and porcelain tile porcelain tile and brown floor alcove shower remodel in Houston with shaker cabinets, white cabinets, beige walls, an undermount sink, granite countertops, a hinged shower door and gray countertops
Inspiration for a mid-sized timeless master beige tile and porcelain tile porcelain tile and brown floor alcove shower remodel in Houston with shaker cabinets, white cabinets, beige walls, an undermount sink, granite countertops, a hinged shower door and gray countertops
 Griffin Design
Designed By: Robby and Lisa Griffin
Photos by: Desired Photo
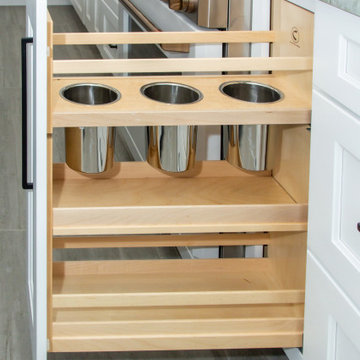
Kitchen - transitional kitchen idea in Houston
Kitchen - transitional kitchen idea in Houston
Find the right local pro for your project
 Griffin Design
Designed By: Robby & Lisa Griffin
Photos By: Desired Photo

Example of a small minimalist 3/4 multicolored tile and porcelain tile porcelain tile and gray floor bathroom design in Houston with shaker cabinets, white cabinets, an undermount sink, granite countertops, a two-piece toilet and black walls
Example of a small minimalist 3/4 multicolored tile and porcelain tile porcelain tile and gray floor bathroom design in Houston with shaker cabinets, white cabinets, an undermount sink, granite countertops, a two-piece toilet and black walls
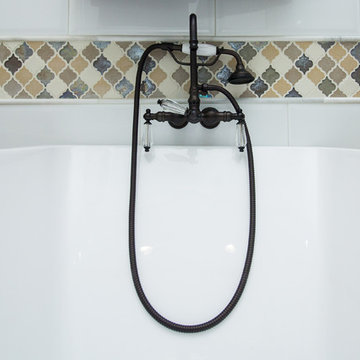 Griffin Design
Designed By: Robby & Lisa Griffin
Photos By: Desired Photo
Inspiration for a mid-sized timeless master white tile and subway tile porcelain tile and beige floor bathroom remodel in Houston with shaker cabinets, dark wood cabinets, gray walls, an undermount sink, marble countertops and a hinged shower door
Inspiration for a mid-sized timeless master white tile and subway tile porcelain tile and beige floor bathroom remodel in Houston with shaker cabinets, dark wood cabinets, gray walls, an undermount sink, marble countertops and a hinged shower door
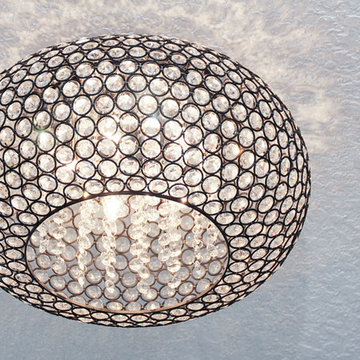 Griffin Design
Designed by: Robby & Lisa Griffin
Photos by: Desired Photo
Example of a mid-sized trendy master gray tile and porcelain tile porcelain tile and gray floor double shower design in Houston with recessed-panel cabinets, white cabinets, a two-piece toilet, gray walls, an undermount sink, granite countertops and a hinged shower door
Example of a mid-sized trendy master gray tile and porcelain tile porcelain tile and gray floor double shower design in Houston with recessed-panel cabinets, white cabinets, a two-piece toilet, gray walls, an undermount sink, granite countertops and a hinged shower door
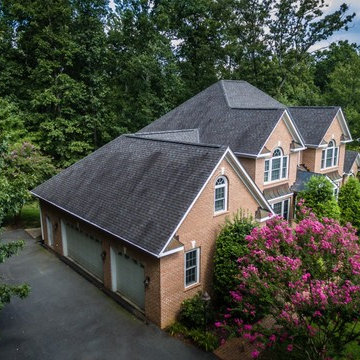
 David Roy Griffin - Real Estate III
David Griffin & Gene Runion
Arts and crafts two-story brick exterior home photo in Other
Arts and crafts two-story brick exterior home photo in Other
 Griffin Design
Designed By: Robby & Lisa Griffin
Photos By: Desired Photo
Bathroom - mid-sized traditional master beige tile and porcelain tile pebble tile floor and beige floor bathroom idea in Houston with raised-panel cabinets, dark wood cabinets, beige walls, an undermount sink, granite countertops, a hinged shower door and beige countertops
Bathroom - mid-sized traditional master beige tile and porcelain tile pebble tile floor and beige floor bathroom idea in Houston with raised-panel cabinets, dark wood cabinets, beige walls, an undermount sink, granite countertops, a hinged shower door and beige countertops
 Griffin Design
Designed By: Robby & Lisa Griffin
Photos By: Desired Photo
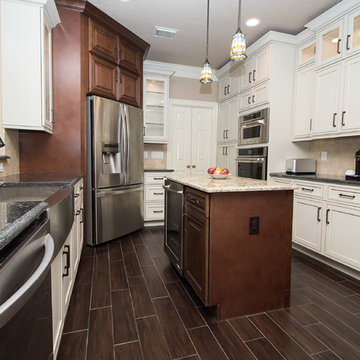
Example of a mid-sized classic galley porcelain tile and beige floor enclosed kitchen design in Houston with a farmhouse sink, recessed-panel cabinets, white cabinets, granite countertops, beige backsplash, travertine backsplash, stainless steel appliances and an island
Example of a mid-sized classic galley porcelain tile and beige floor enclosed kitchen design in Houston with a farmhouse sink, recessed-panel cabinets, white cabinets, granite countertops, beige backsplash, travertine backsplash, stainless steel appliances and an island
 Griffin Design
Designed by: Robby & Lisa Griffin
Photos by: Desired Photo
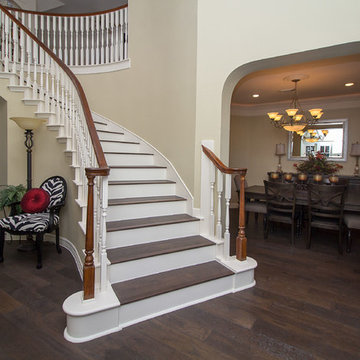
Elegant staircase photo in Houston
Elegant staircase photo in Houston
 Griffin Design
Designed By: Robert Griffin
Photos By: Desired Photo

Mid-sized elegant master beige tile and porcelain tile porcelain tile and beige floor bathroom photo in Houston with raised-panel cabinets, medium tone wood cabinets, beige walls, an undermount sink, granite countertops and a hinged shower door
Mid-sized elegant master beige tile and porcelain tile porcelain tile and beige floor bathroom photo in Houston with raised-panel cabinets, medium tone wood cabinets, beige walls, an undermount sink, granite countertops and a hinged shower door
 Griffin Design
Designed by: Robby & Lisa Griffin
Photos by: Desired Photos
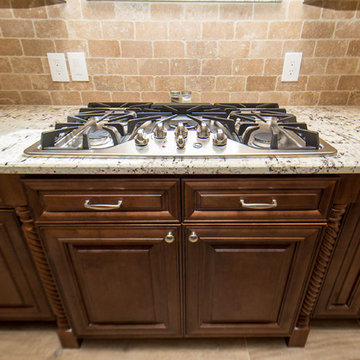
Eat-in kitchen - large traditional galley porcelain tile and beige floor eat-in kitchen idea in Houston with a farmhouse sink, raised-panel cabinets, dark wood cabinets, granite countertops, brown backsplash, travertine backsplash, black appliances, two islands and beige countertops
Eat-in kitchen - large traditional galley porcelain tile and beige floor eat-in kitchen idea in Houston with a farmhouse sink, raised-panel cabinets, dark wood cabinets, granite countertops, brown backsplash, travertine backsplash, black appliances, two islands and beige countertops
 Griffin Design
Designed by: Robby & Lisa Griffin
Photos by: Desired Photo

Example of a mid-sized cottage chic 3/4 white tile and porcelain tile porcelain tile and gray floor alcove shower design in Houston with raised-panel cabinets, white cabinets, a one-piece toilet, gray walls, an undermount sink, granite countertops, a hinged shower door and gray countertops
Example of a mid-sized cottage chic 3/4 white tile and porcelain tile porcelain tile and gray floor alcove shower design in Houston with raised-panel cabinets, white cabinets, a one-piece toilet, gray walls, an undermount sink, granite countertops, a hinged shower door and gray countertops
 Griffin Design
Designed by: Robby & Lisa Griffin
Photos by: Desired Photo
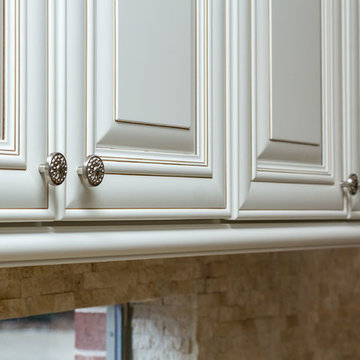
Large elegant u-shaped porcelain tile and beige floor eat-in kitchen photo in Houston with an undermount sink, raised-panel cabinets, white cabinets, granite countertops, beige backsplash, stone tile backsplash, stainless steel appliances and an island
Large elegant u-shaped porcelain tile and beige floor eat-in kitchen photo in Houston with an undermount sink, raised-panel cabinets, white cabinets, granite countertops, beige backsplash, stone tile backsplash, stainless steel appliances and an island
 Griffin Design
Designed By: Robert Griffin and Lisa Forrest
Photos By: Desired Photo
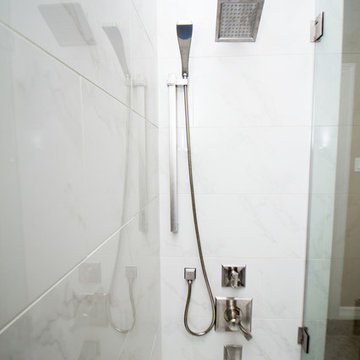
Inspiration for a small transitional 3/4 bathroom remodel in Houston
Inspiration for a small transitional 3/4 bathroom remodel in Houston
 Griffin Design
Designed by: Robby Griffin
Photos by: Desired Photo
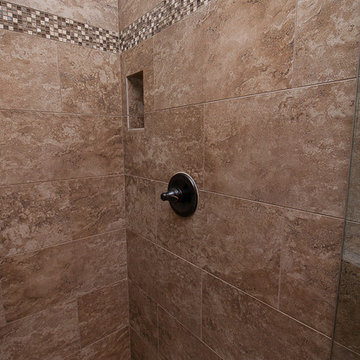
Large elegant master brown tile and porcelain tile porcelain tile corner shower photo in Houston with beige walls
Large elegant master brown tile and porcelain tile porcelain tile corner shower photo in Houston with beige walls
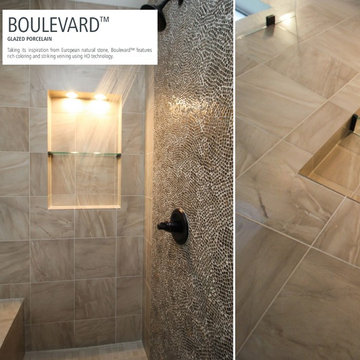 Griffin Design
Designed By: Robby & Lisa Griffin
As Featured in the 2016 Emser Tile Catalog
Photo Credit: Erin Weaver / Desired Photo
Bathroom - large transitional master beige tile and porcelain tile porcelain tile bathroom idea in Houston with raised-panel cabinets, white cabinets, beige walls and granite countertops
Bathroom - large transitional master beige tile and porcelain tile porcelain tile bathroom idea in Houston with raised-panel cabinets, white cabinets, beige walls and granite countertops
 Griffin Design
Designed By: Robby Griffin
Photos By: Desired Photo
Example of a mid-sized trendy open concept light wood floor, beige floor and wainscoting living room design in Houston with a bar, green walls, a standard fireplace, a tile fireplace and a wall-mounted tv
Example of a mid-sized trendy open concept light wood floor, beige floor and wainscoting living room design in Houston with a bar, green walls, a standard fireplace, a tile fireplace and a wall-mounted tv
 Griffin Design
Always favoring consistency in finishes with our "Arched for A Queen, Fit for A King" bathroom design we carry that into our vanity area. The sink fixtures, and bath hardware were selected from Delta Faucet’s “Cassidy” line in Venetian bronze to match the other hardware found in the bathroom. We also see the "Sienna River" Granite that is found throughout the bathroom. The outlet covers were matched to the rest of the home, our goal with all of our remodel designs is to create a space that feels as if it was hand crafted for the home. Carrying aspects from other parts of the home into the space is just as important as all of the little details that truly make the project unique.
Designed By: Robert Griffin
Photo Credit: Erin Weaver, Desired Photo
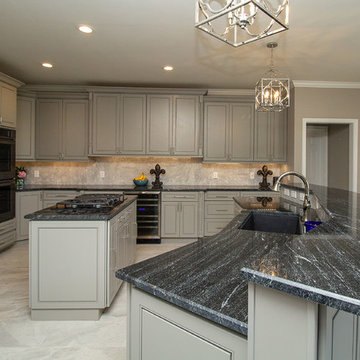 Griffin Design
Designed By: Robby & Lisa Griffin
Photos By: Desired Photo
Example of a large transitional l-shaped porcelain tile and white floor eat-in kitchen design in Houston with a single-bowl sink, beaded inset cabinets, gray cabinets, granite countertops, white backsplash, marble backsplash, stainless steel appliances, two islands and black countertops
Example of a large transitional l-shaped porcelain tile and white floor eat-in kitchen design in Houston with a single-bowl sink, beaded inset cabinets, gray cabinets, granite countertops, white backsplash, marble backsplash, stainless steel appliances, two islands and black countertops
39